
BEDS3
BATHS2 full
SQUARE FEET1,600
MLS#22119194
STATUSActive
PROPERTY TYPEResidential - Single Family
SUBDIVISIONNo Subdivision
Property Description
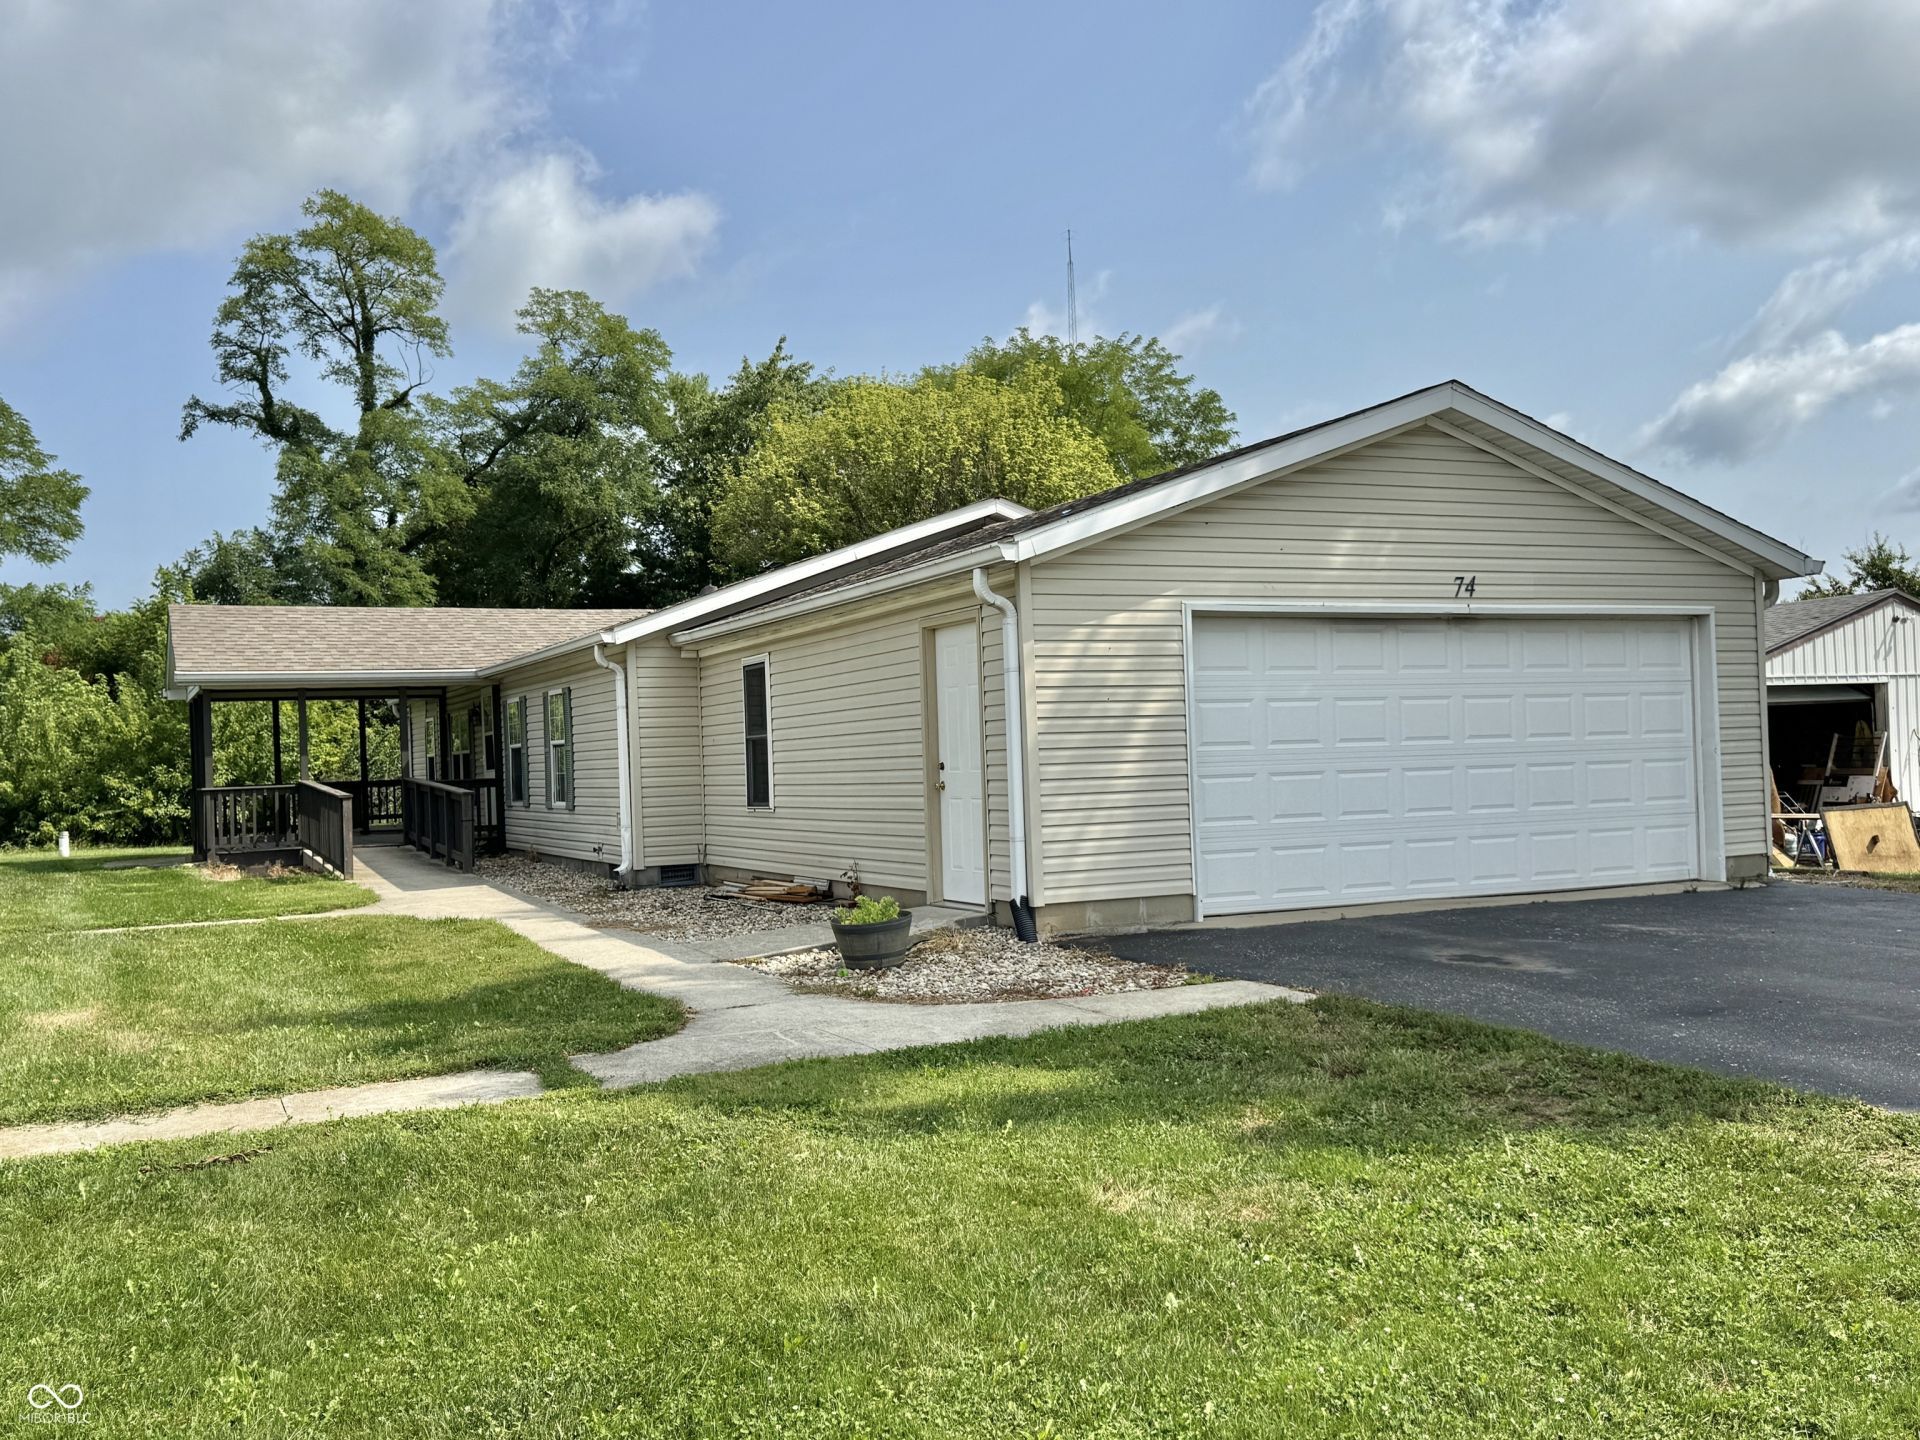
Welcome home to this spacious 3-bedroom, 2-bath home offering a comfortable, open layout and plenty of room to make it your own. Step inside to find a large living area that flows seamlessly into the generously sized kitchen and dining space. The kitchen offers an abundance of oak cabinetry, extensive countertop space, a breakfast bar, and appliances, making it perfect for everyday living and entertaining. Wood-look laminate flooring runs throughout much of the main living areas for a warm and inviting feel. Wait, that's not all! A spacious primary suite with a private bathroom featuring a large corner soaking tub, generous vanity space, and plenty of room to unwind. Outside, one of the standout features is the covered porch/deck, providing a great spot to relax, entertain, or enjoy the outdoors. An accessible ramp and sidewalk offer convenient entry to the home. Located in Clayton, Indiana, this property combines a functional floor plan, spacious kitchen, comfortable living areas, and great outdoor space at an affordable price point. With a little updating and your own personal touches, this home offers tons of potential. Don't miss your opportunity to make it yours!
Property Features
Property Type: Residential - Single Family
Cooling: Central Air
Garage: 2
Heating: Forced Air
Home Style: Modular
Lot Size: 0.21 Acres
Stories: 1.0
Taxes: $330
Year Built: 1999
Appliances
Electric Cooktop
Dishwasher
Refrigerator
Feature Descriptions
Bath: 2(Full-Main)
Days on Site: 9
Eating Area: Dining Combo/Kitchen
Exterior: Vinyl Siding
ExteriorFeatures: Not Applicable
Foundation: Crawl Space
Garage/Parking Infromation: Other
Total Rooms: 5
Water: Private
Room Sizes
Living Room: 20X15
Kitchen: 13X12
Primary Bedroom: 16X16
Bedroom 2: 12X11
Bedroom 3: 15X11
Local Schools
High School: Cascade Senior High School
Middle School: Cascade Middle School
Listed By / Shown By
Listed By
Agency Name: Harcourt Real Estate Team
Agency Phone: 765-719-1757
Shown By
Agent Name: Jared McCormick
Agent Phone: (317) 340-4636
Agency Title: Key Realty

Estimate Your Payment
Estimated Payment
$ 1,351.71 per month $1,258.59 Principal & Interest $27.50 Property Tax $65.63 Homeowner's Insurance
74 Tennessee | MLS# 22119194
This single family home located at 74 Tennessee , Clayton, IN 46118 is currently listed for sale with an asking price of $225,000. This property was built in 1999 and has 3 bedrooms and 2 full baths with 1600 sq. ft. Tennessee is located in the No Subdivision subdivision. Search No Subdivision real estate on jaredmccormick.ikeyrealty.com today.