
BEDS4
BATHS2 full
SQUARE FEET1,504
MLS#22103889
STATUSActive
PROPERTY TYPEResidential - Single Family
SUBDIVISIONNo Subdivision
Property Description
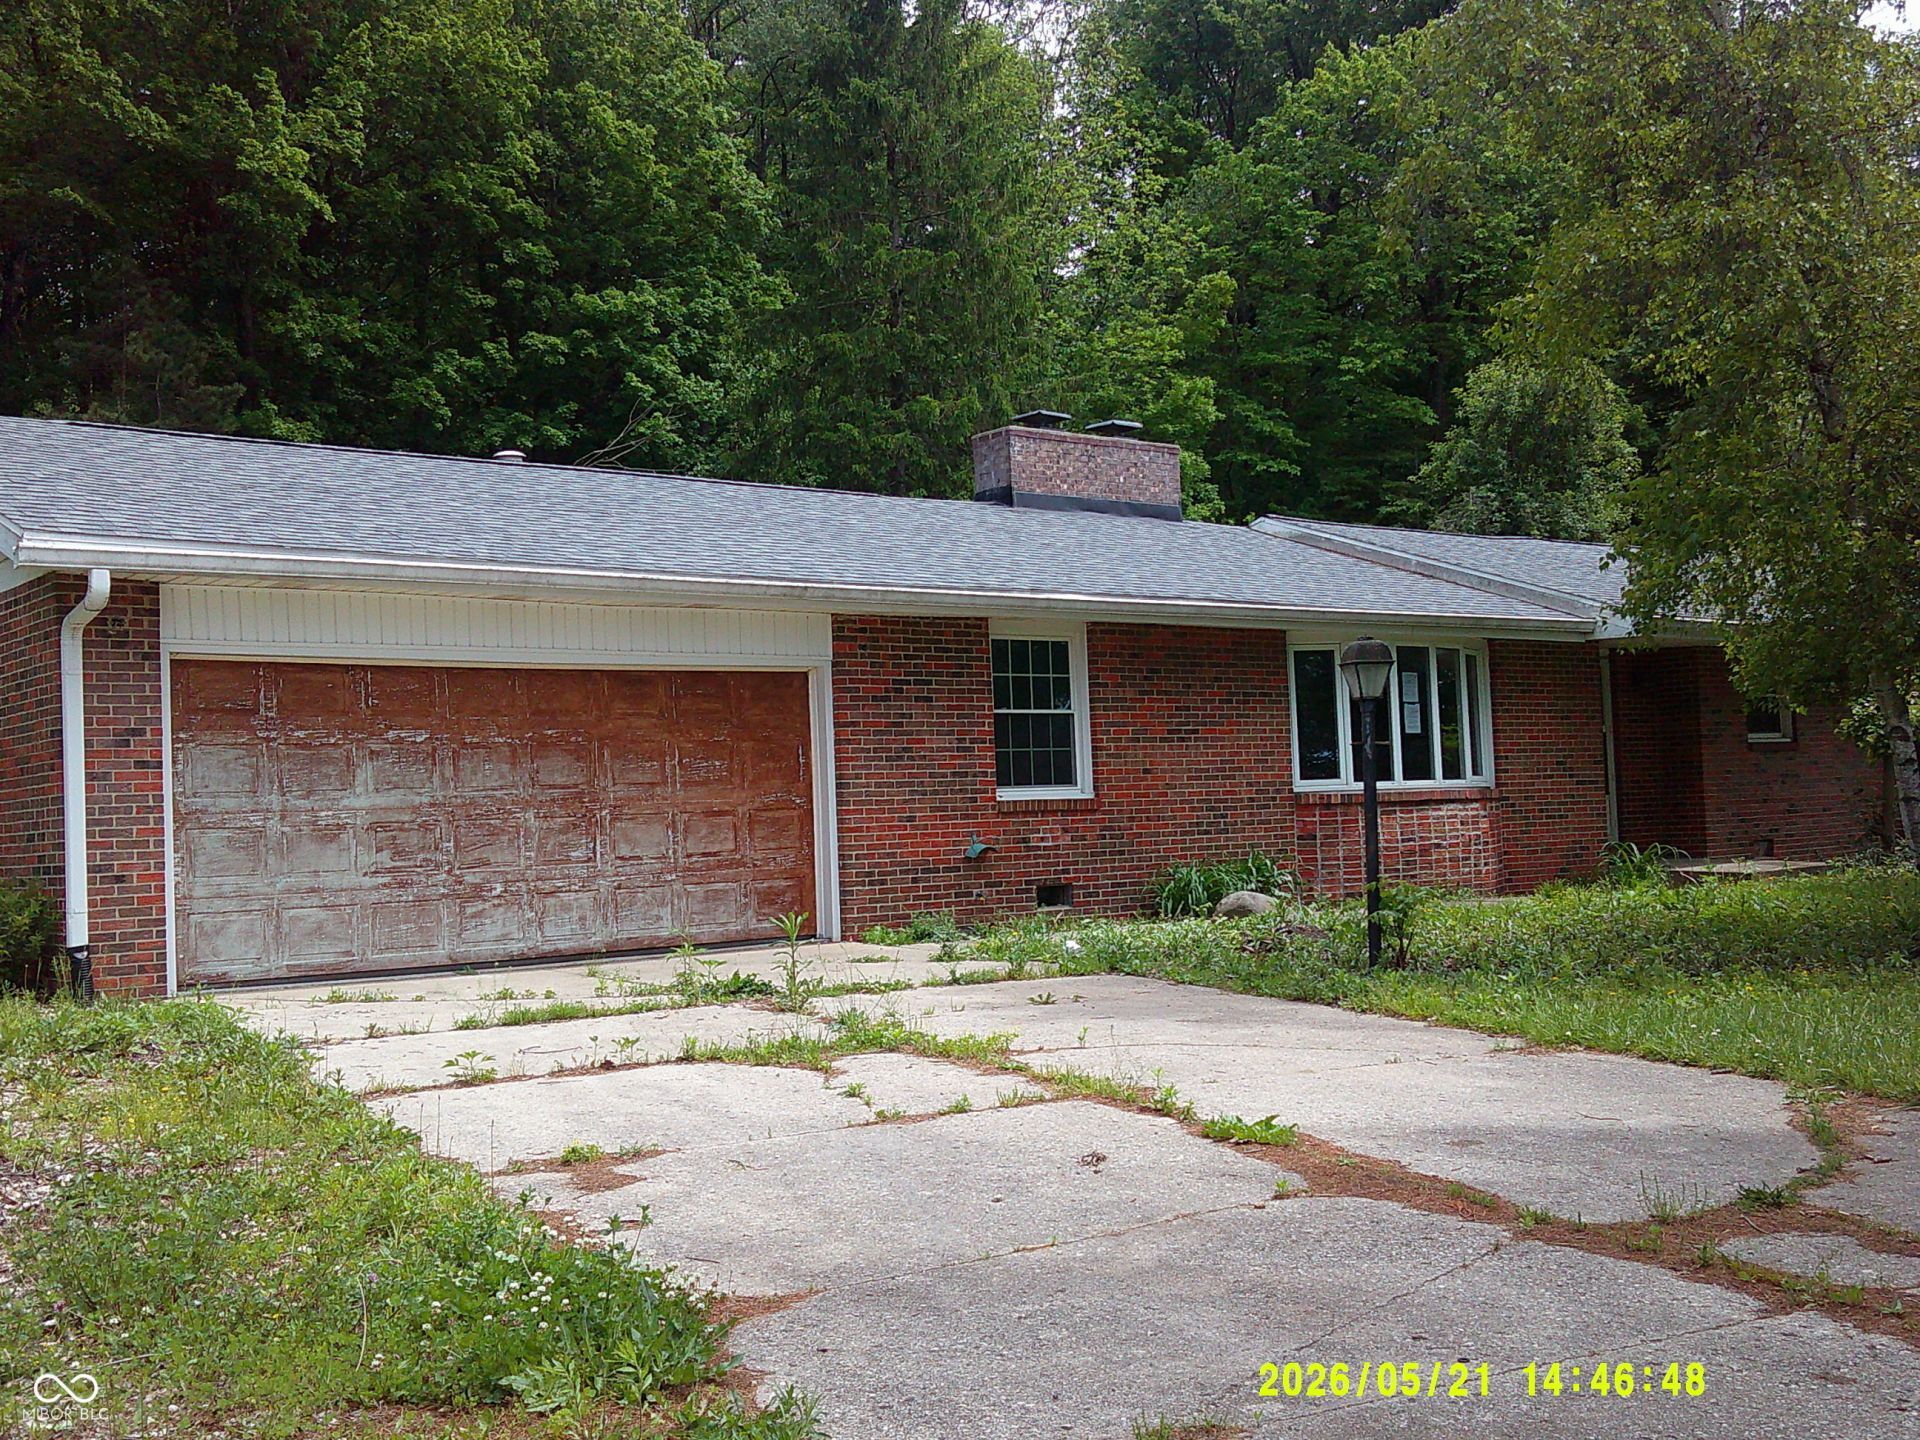
Ready for a home that's more fun than a barrel of monkeys? Then hop on over to 7398 N Prairie RD in SPRINGPORT, IN! This delightful 1968 single-family ranch, spanning a cozy 1504 square feet, is practically winking at you, promising a life of ease and giggles. Step right into the heart of the home, where the kitchen is ready to be your culinary playground. With its clever peninsula and open-plan design flowing seamlessly into the living room, you'll never miss a beat of the party, even when you're whipping up your famous grilled cheese. With four bedrooms and two full bathrooms, there's plenty of space for everyone to spread out and enjoy their own slice of heaven. Plus, the attached garage means your car will be just as happy and protected from the elements as you are. And for those sunny days when you want to soak up some rays, the patio is calling your name - perfect for sipping lemonade and planning your next big adventure. HUD Case#: 156-386171 IE. HUD homes are sold As-Is. Information deemed reliable but not guaranteed.
Property Features
Property Type: Residential - Single Family
Cooling: Central Air
Fireplaces: 1
Garage: 2
Heating: Forced Air
Home Style: Ranch
Lot Size: 0.46 Acres
Stories: 1.0
Taxes: $1,444
Year Built: 1968
Appliances
None
Feature Descriptions
Bath: 2(Full-Main)
Days on Site: 78
Eating Area: Dining Combo/Kitchen
Exterior: Brick
Fireplace: Family Room
Foundation: Crawl Space
InteriorFeatures: Attic Access
Total Rooms: 7
Water: Private
Room Sizes
Living Room: 12x30
Dining Room: 12x12
Kitchen: 12x25
Primary Bedroom: 11x11
Bedroom 2: 11x14
Bedroom 3: 11x7
Bedroom 4: 9x8
Local Schools
High School: Blue River Valley Jr-Sr High Sch
Elementary School: Blue River Valley Elementary Sch
Listed By / Shown By
Listed By
Agency Name: Golden Rule Realty, LLC
Agency Phone: 877-271-8411
Shown By
Agent Name: Jared McCormick
Agent Phone: (317) 340-4636
Agency Title: Key Realty

Estimate Your Payment
Estimated Payment
$ 800.10 per month $646.07 Principal & Interest $120.33 Property Tax $33.69 Homeowner's Insurance
7398 N Prairie Road | MLS# 22103889
This single family home located at 7398 N Prairie Road, Springport, IN 47386 is currently listed for sale with an asking price of $115,500. This property was built in 1968 and has 4 bedrooms and 2 full baths with 1504 sq. ft. N Prairie Road is located in the No Subdivision subdivision. Search No Subdivision real estate on jaredmccormick.ikeyrealty.com today.