
BEDS2
BATHS2 full
SQUARE FEET1,810
MLS#22129885
STATUSActive
PROPERTY TYPEResidential - Condominium
SUBDIVISIONLions Head
Property Description
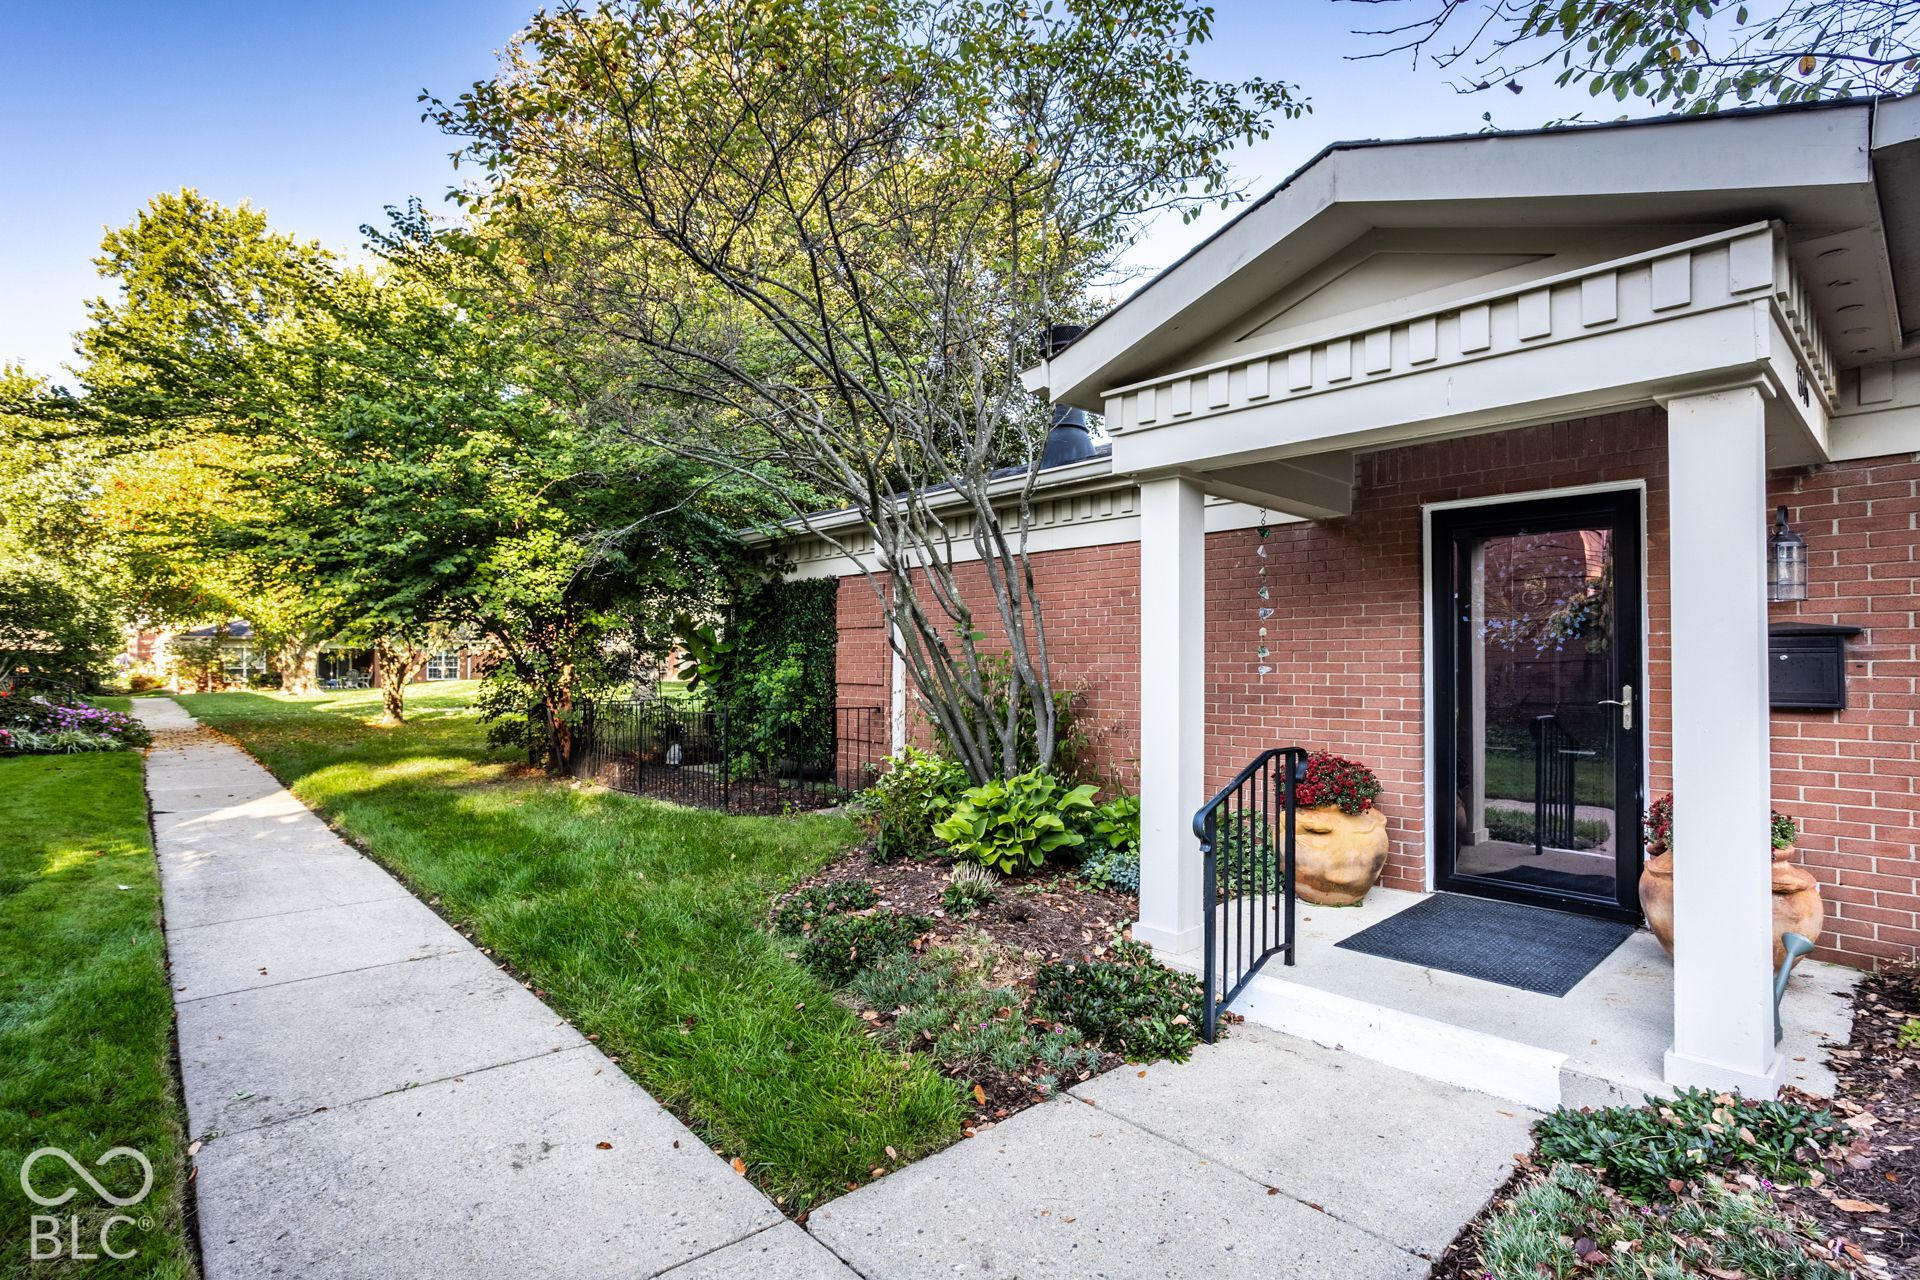
Bungalow style condos in the Lion's Head community almost never hit the market! This cozy 2 bedroom, 2 bath home is full of character, is completely updated, and is ready for it's new owner. The kitchen and bathrooms feature high end renovations, the original parquet floors throughout the home have been refinished (they are stunning!), and a new HVAC system was installed this year. The spacious primary bedroom features a beautiful en-suite bathroom with a huge soaking tub and a large walk in closet (with a custom shelving system). A highlight of the home is the lush, peaceful, and private patio. The HOA covers exterior maintenance, the roof, lawn care and landscaping, and water, sewer, and hot water utilities! This home is truly move in ready, without a thing to worry about. Located in prime Washington Township near top restaurants, shopping, and highway access. Just unpack and enjoy-see supplements for the full list of upgrades and features.
Property Features
Property Type: Residential - Condominium
Cooling: Central Air
Fireplaces: 1
Garage: 1
Heating: Forced Air, Gas
Home Style: Traditional
Lot Size: 0.15 Acres
Stories: 1.0
Taxes: $1,712
Year Built: 1973
Appliances
Dishwasher
Disposal
Microwave
Gas Oven
Refrigerator
Feature Descriptions
Bath: 2(Full-Main)
Condo Location: Ground Level
Eating Area: Dining Combo/Kitchen
Equipment: Smoke Alarm
Exterior: Brick, Wood Siding
Fireplace: Gas Log, Living Room
Foundation: Slab
Garage/Parking Infromation: Parking-Leased
InteriorFeatures: Attic Pull Down Stairs, Built-in Features, Kitchen Island, Entrance Foyer, Eat-in Kitchen, Smart Thermostat, Walk-In Closet(s)
Lifestyles: Garden/Patio/Zero Lot
Total Rooms: 5
Utility Options: Cable Available, Natural Gas Connected
Water: Public
Room Sizes
Kitchen: 18x12
Dining Room: 15x12
Primary Bedroom: 18x14
Bedroom 2: 14x13
Living Room: 20x15
Listed By / Shown By
Listed By
Agency Name: F.C. Tucker Company
Agency Phone: 317-259-6000
Shown By
Agent Name: Jared McCormick
Agent Phone: (317) 340-4636
Agency Title: Key Realty

Estimate Your Payment
Estimated Payment
$ 2,055.42 per month $1,817.96 Principal & Interest $142.67 Property Tax $94.79 Homeowner's Insurance
7346 King George Drive | MLS# 22129885
This condo located at 7346 King George Drive , Indianapolis, IN 46260 is currently listed for sale with an asking price of $325,000. This property was built in 1973 and has 2 bedrooms and 2 full baths with 1810 sq. ft. King George Drive is located in the Lions Head subdivision. Search Lions Head real estate on jaredmccormick.ikeyrealty.com today.