
BEDS3
BATHS2 full
SQUARE FEET1,702
MLS#22120169
STATUSPending
PROPERTY TYPEResidential - Single Family
SUBDIVISIONNo Subdivision
Property Description
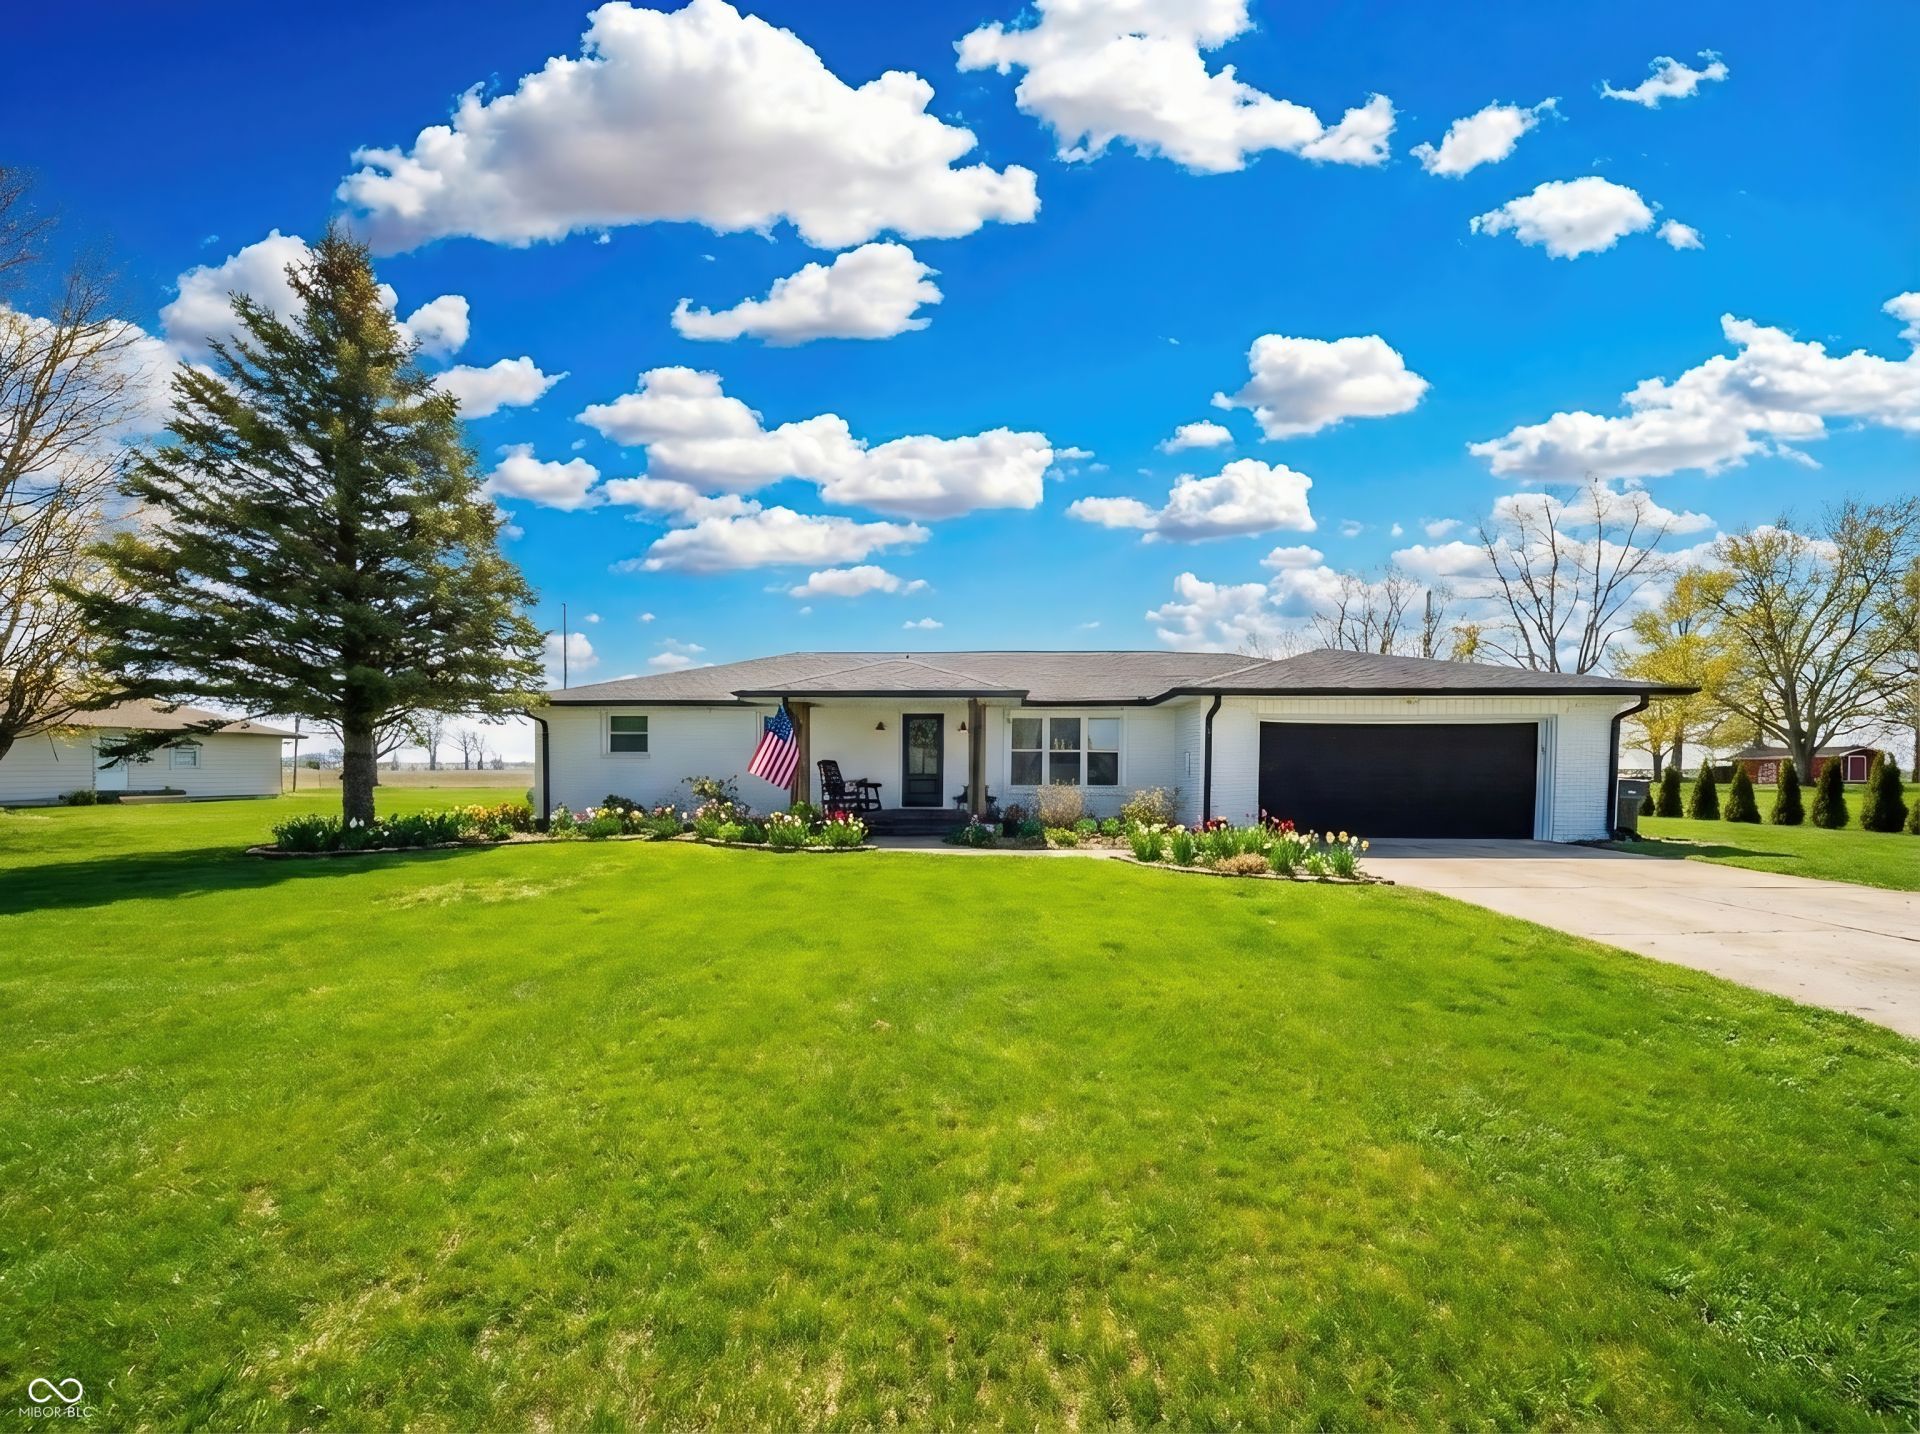
Welcome home to this beautifully updated ranch situated on 1.32 acres, offering the space, privacy, and versatility you've been looking for! Inside, you'll find a thoughtfully updated interior featuring new flooring throughout, a refreshed kitchen with an added island, updated bathrooms with new vanities and a new shower in the primary bath, and a cozy fireplace added to the living room. The kitchen also features a newer stove and dishwasher, making this home truly move-in ready. Step outside and enjoy both the covered front porch and back patio, updated landscaping, and plenty of room to spread out on the spacious property. Need room for vehicles, hobbies, equipment, or a workshop? The impressive 3-bay pole barn provides endless possibilities. Major improvements offer even more peace of mind, including a newer roof, furnace, and A/C. With country-style space, extensive updates, and a fantastic outbuilding, this property offers the perfect combination of comfortable living and room to enjoy the outdoors.
Property Features
Property Type: Residential - Single Family
Cooling: Central Air
Fireplaces: 1
Garage: 2
Heating: Electric, Forced Air
Home Style: Ranch
Lot Size: 1.32 Acres
Stories: 1.0
Taxes: $556
Year Built: 1967
Appliances
Electric Water Heater
Microwave
Oven
Refrigerator
Water Softener Owned
Feature Descriptions
Barn: Pole
Bath: 2(Full-Main)
Days on Site: 10
Eating Area: Dining Combo/Kitchen
Equipment: Smoke Alarm
Exterior: Brick
ExteriorFeatures: Barn Pole
Fireplace: Electric
Foundation: Crawl Space
Garage/Parking Infromation: Garage Door Opener, Service Door
InteriorFeatures: Attic Access, Kitchen Island
Outbuilding(s): Yes
Total Rooms: 7
Water: Private
Room Sizes
Living Room: 19x13
Dining Room: 19x13
Kitchen: 16x13
Laundry: 11x5
Primary Bedroom: 13x10
Bedroom 2: 10x10
Bedroom 3: 12x12
Local Schools
High School: Shenandoah High School
Middle School: Shenandoah Middle School
Elementary School: Shenandoah Elementary School
Listed By / Shown By
Listed By
Agency Name: Keller Williams Indy Metro NE
Agency Phone: 317-564-7100
Shown By
Agent Name: Jared McCormick
Agent Phone: (317) 340-4636
Agency Title: Key Realty

Estimate Your Payment
Estimated Payment
$ 1,959.08 per month $1,817.96 Principal & Interest $46.33 Property Tax $94.79 Homeowner's Insurance
7319 W State Road 38 | MLS# 22120169
This single family home located at 7319 W State Road 38, New Castle, IN 47362 is currently listed for sale with an asking price of $325,000. This property was built in 1967 and has 3 bedrooms and 2 full baths with 1702 sq. ft. W State Road 38 is located in the No Subdivision subdivision. Search No Subdivision real estate on jaredmccormick.ikeyrealty.com today.