
BEDS3
BATHS3 full
SQUARE FEET2,242
MLS#22110262
STATUSActive
PROPERTY TYPEResidential - Single Family
SUBDIVISIONSunset Lake
Property Description
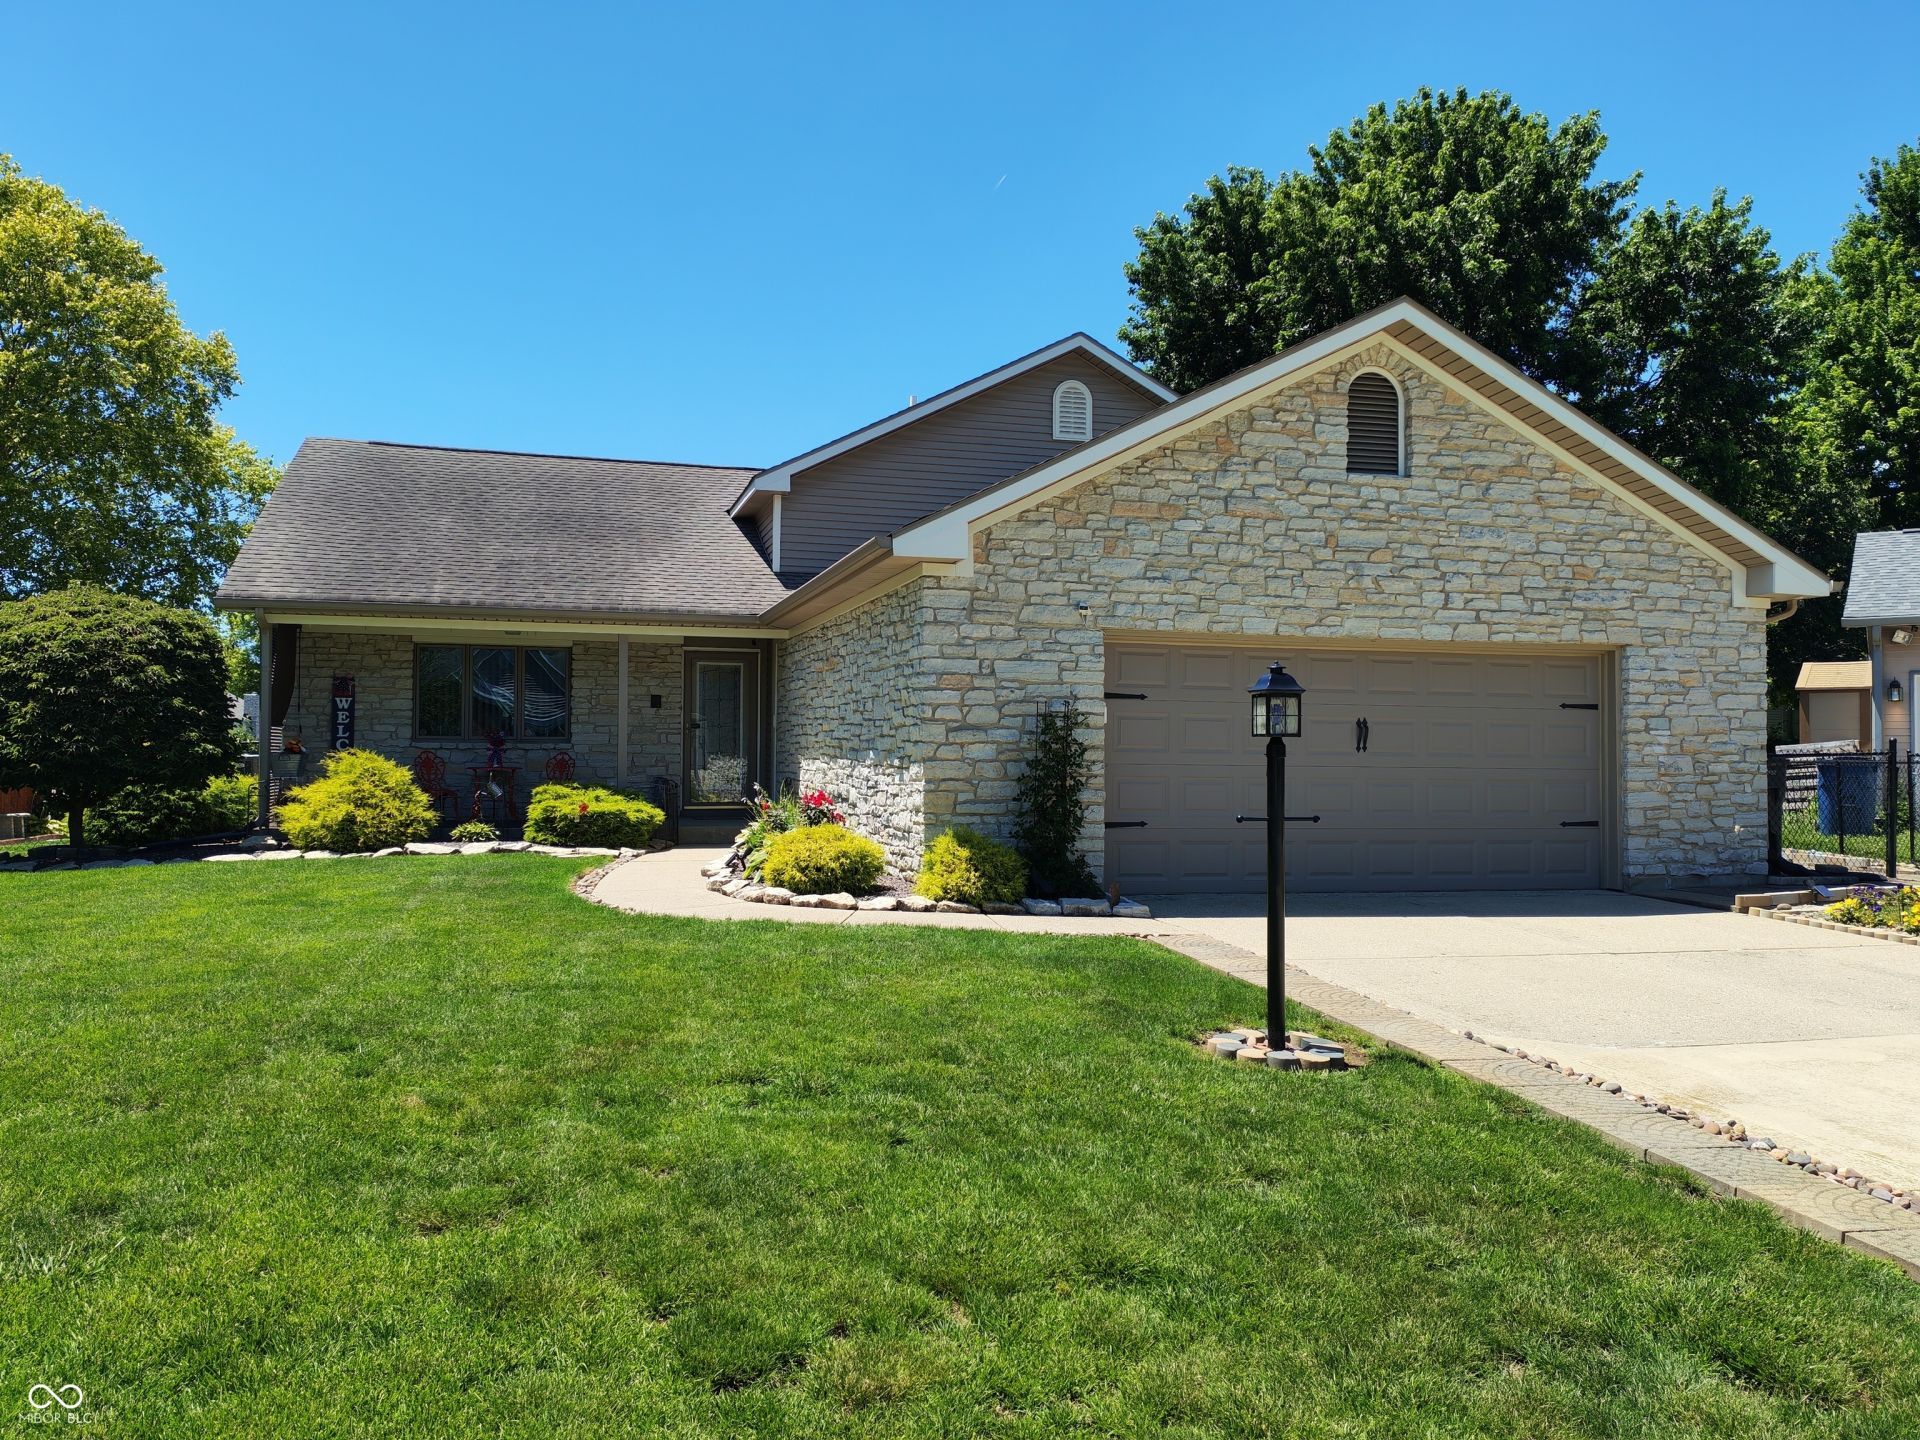
Welcome home to this beautifully maintained tri-level residence, perfectly situated on a scenic pond with stunning views and professionally landscaped grounds. The home features updated kitchen appliances, inviting living spaces, and a warm, comfortable atmosphere that makes it feel like home the moment you walk in. Enjoy outdoor living in the fenced backyard, ideal for relaxing, entertaining, or pets. Conveniently located near schools, shopping, dining, and everyday amenities, this property offers the perfect blend of comfort, charm, and location
Property Features
Property Type: Residential - Single Family
Cooling: Central Air
Fireplaces: 1
Garage: 2
Heating: Electric, Forced Air
Home Style: A-Frame
Lot Size: 0.24 Acres
Taxes: $3,320
Year Built: 1984
Appliances
Electric Cooktop
Dishwasher
Dryer
Disposal
Microwave
Electric Oven
Refrigerator
Washer
Water Heater
Water Softener Owned
Feature Descriptions
Basement: Tri Level, Under
Bath: 3(Full-Upper)
Days on Site: 56
Eating Area: Dining Combo/Family Room, Dining Combo/Kitchen
Exterior: Stone, Vinyl With Stone
Fireplace: Family Room
Foundation: Crawl Space
InteriorFeatures: High Ceilings
Total Rooms: 5
Utility Options: Electricity Connected, Sewer Connected, Water Connected
Water: Public
Room Sizes
Living Room: 13x23
Kitchen: 12x16
Primary Bedroom: 15x13
Bedroom 2: 12x12
Bedroom 3: 13x11
Listed By / Shown By
Listed By
Agency Name: Prime Advisors LLC
Agency Phone: 317-919-9719
Shown By
Agent Name: Jared McCormick
Agent Phone: (317) 340-4636
Agency Title: Key Realty

Estimate Your Payment
Estimated Payment
$ 1,983.43 per month $1,622.18 Principal & Interest $276.67 Property Tax $84.58 Homeowner's Insurance
730 Sunglow Circle | MLS# 22110262
This single family home located at 730 Sunglow Circle, Indianapolis, IN 46231 is currently listed for sale with an asking price of $290,000. This property was built in 1984 and has 3 bedrooms and 3 full baths with 2242 sq. ft. Sunglow Circle is located in the Sunset Lake subdivision. Search Sunset Lake real estate on jaredmccormick.ikeyrealty.com today.