
BEDS3
BATHS3 full 1 partial
SQUARE FEET2,301
MLS#22115956
STATUSPending
PROPERTY TYPEResidential - Single Family
SUBDIVISIONHampton Walk
Property Description
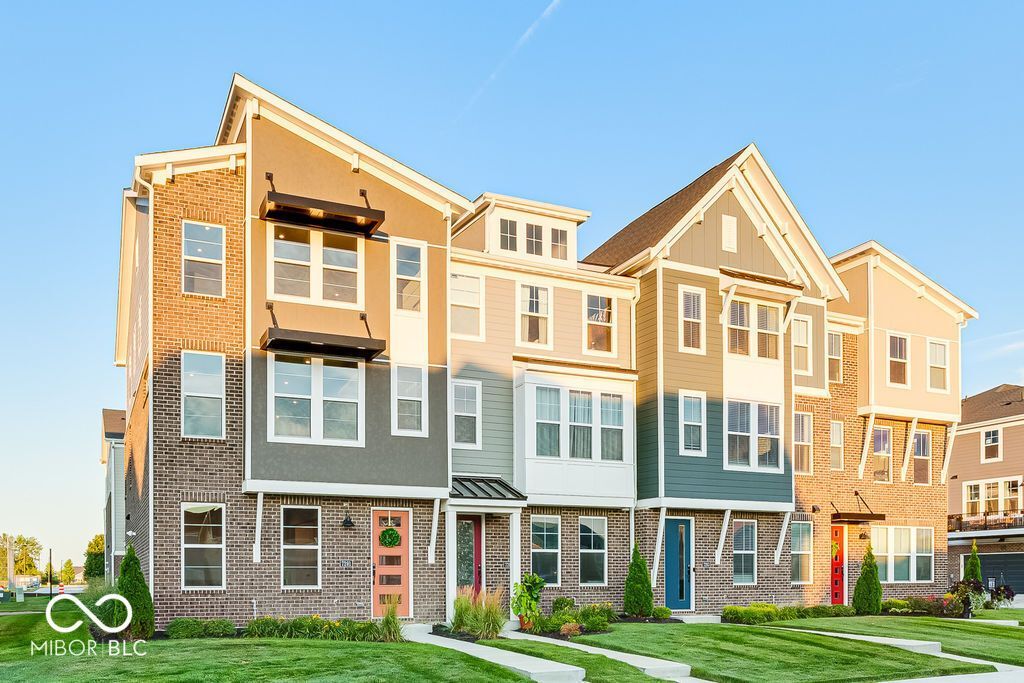
Welcome home to this beautifully maintained Fischer Homes townhome in the highly desirable Hampton Walk community. This is the most premium townhome Fischer Homes builds in the neighborhood-an exterior unit offering the largest square footage and featuring the builder's top-tier floor plan (the exact same layout selected for the model home). This spacious three-story residence delivers a modern, open-concept design with numerous thoughtful upgrades throughout. Recent improvements include commercial-grade luxury vinyl plank (LVP) flooring upstairs for exceptional durability and style, a commercial-grade washer and dryer, updated light fixtures, ceiling fans, and faucets, a brand-new water softener and reverse osmosis drinking water system, a smart garage door opener, and fiber-optic internet for fast, reliable connectivity. The entry level features a versatile recreation room that's perfect for a home office, workout space, playroom, or additional living area. Upstairs, the main living level is designed for entertaining with a gourmet island kitchen featuring built-in stainless steel appliances, upgraded soft-close cabinetry, quartz countertops, a walk-in pantry, and an adjoining dining area. The expansive family room showcases a sleek linear fireplace and opens to a private deck, creating the perfect indoor-outdoor living space. The upper level offers a spacious primary suite complete with a walk-in closet and a luxurious en-suite bath featuring a double vanity and oversized walk-in shower. Additional bedrooms provide plenty of space for family, guests, or a home office. A two-car attached garage completes this move-in-ready home. Located in the sought-after Hampton Walk community, residents enjoy access to the neighborhood pool, park, and walking trails, along with convenient shopping, dining, and parks nearby. The home is also within walking distance of highly rated Mt. Vernon Schools, making it an exceptional opportunity to own a thoughtfully upgraded home in one
Property Features
Property Type: Residential - Single Family
Cooling: Central Air
Fireplaces: 1
Garage: 2
Heating: Forced Air, Natural Gas
Home Style: Traditional
Lot Size: 0.06 Acres
Stories: 3.0
Taxes: $3,252
Year Built: 2024
Appliances
Gas Cooktop
Dishwasher
Disposal
Microwave
Gas Oven
Refrigerator
Feature Descriptions
Bath: 1(Full-Main), 2(Full-Upper), 1(Half-Main)
Days on Site: 28
Eating Area: Breakfast Room, Formal Dining Room
Equipment: Smoke Alarm
Exterior: Brick, Cement Siding
ExteriorFeatures: Sprinkler System
Fireplace: Family Room
Formal Dining: Yes
Foundation: Slab
Garage/Parking Infromation: Garage Door Opener, Keyless Entry
InteriorFeatures: Breakfast Bar, Kitchen Island, Pantry, Walk-In Closet(s)
Total Rooms: 7
Water: Public
Room Sizes
Primary Bedroom: 14x19
Dining Room: 17x14
Kitchen: 13x15
Family Room: 18x19
Play Room: 12x14
Bedroom 2: 11x09
Bedroom 3: 12x09
Listed By / Shown By
Listed By
Agency Name: Highgarden Real Estate
Agency Phone: 317-205-4320
Shown By
Agent Name: Jared McCormick
Agent Phone: (317) 340-4636
Agency Title: Key Realty

Estimate Your Payment
Estimated Payment
$ 2,318.52 per month $1,946.05 Principal & Interest $271.00 Property Tax $101.47 Homeowner's Insurance
7291 Bayview Run | MLS# 22115956
This single family home located at 7291 Bayview Run, McCordsville, IN 46055 is currently listed for sale with an asking price of $347,900. This property was built in 2024 and has 3 bedrooms and 3 full and 1 partial baths with 2301 sq. ft. Bayview Run is located in the Hampton Walk subdivision. Search Hampton Walk real estate on jaredmccormick.ikeyrealty.com today.