
BEDS3
BATHS2 full 1 partial
SQUARE FEET1,854
MLS#22121746
STATUSPending
PROPERTY TYPEResidential -
SUBDIVISIONLancaster
Property Description
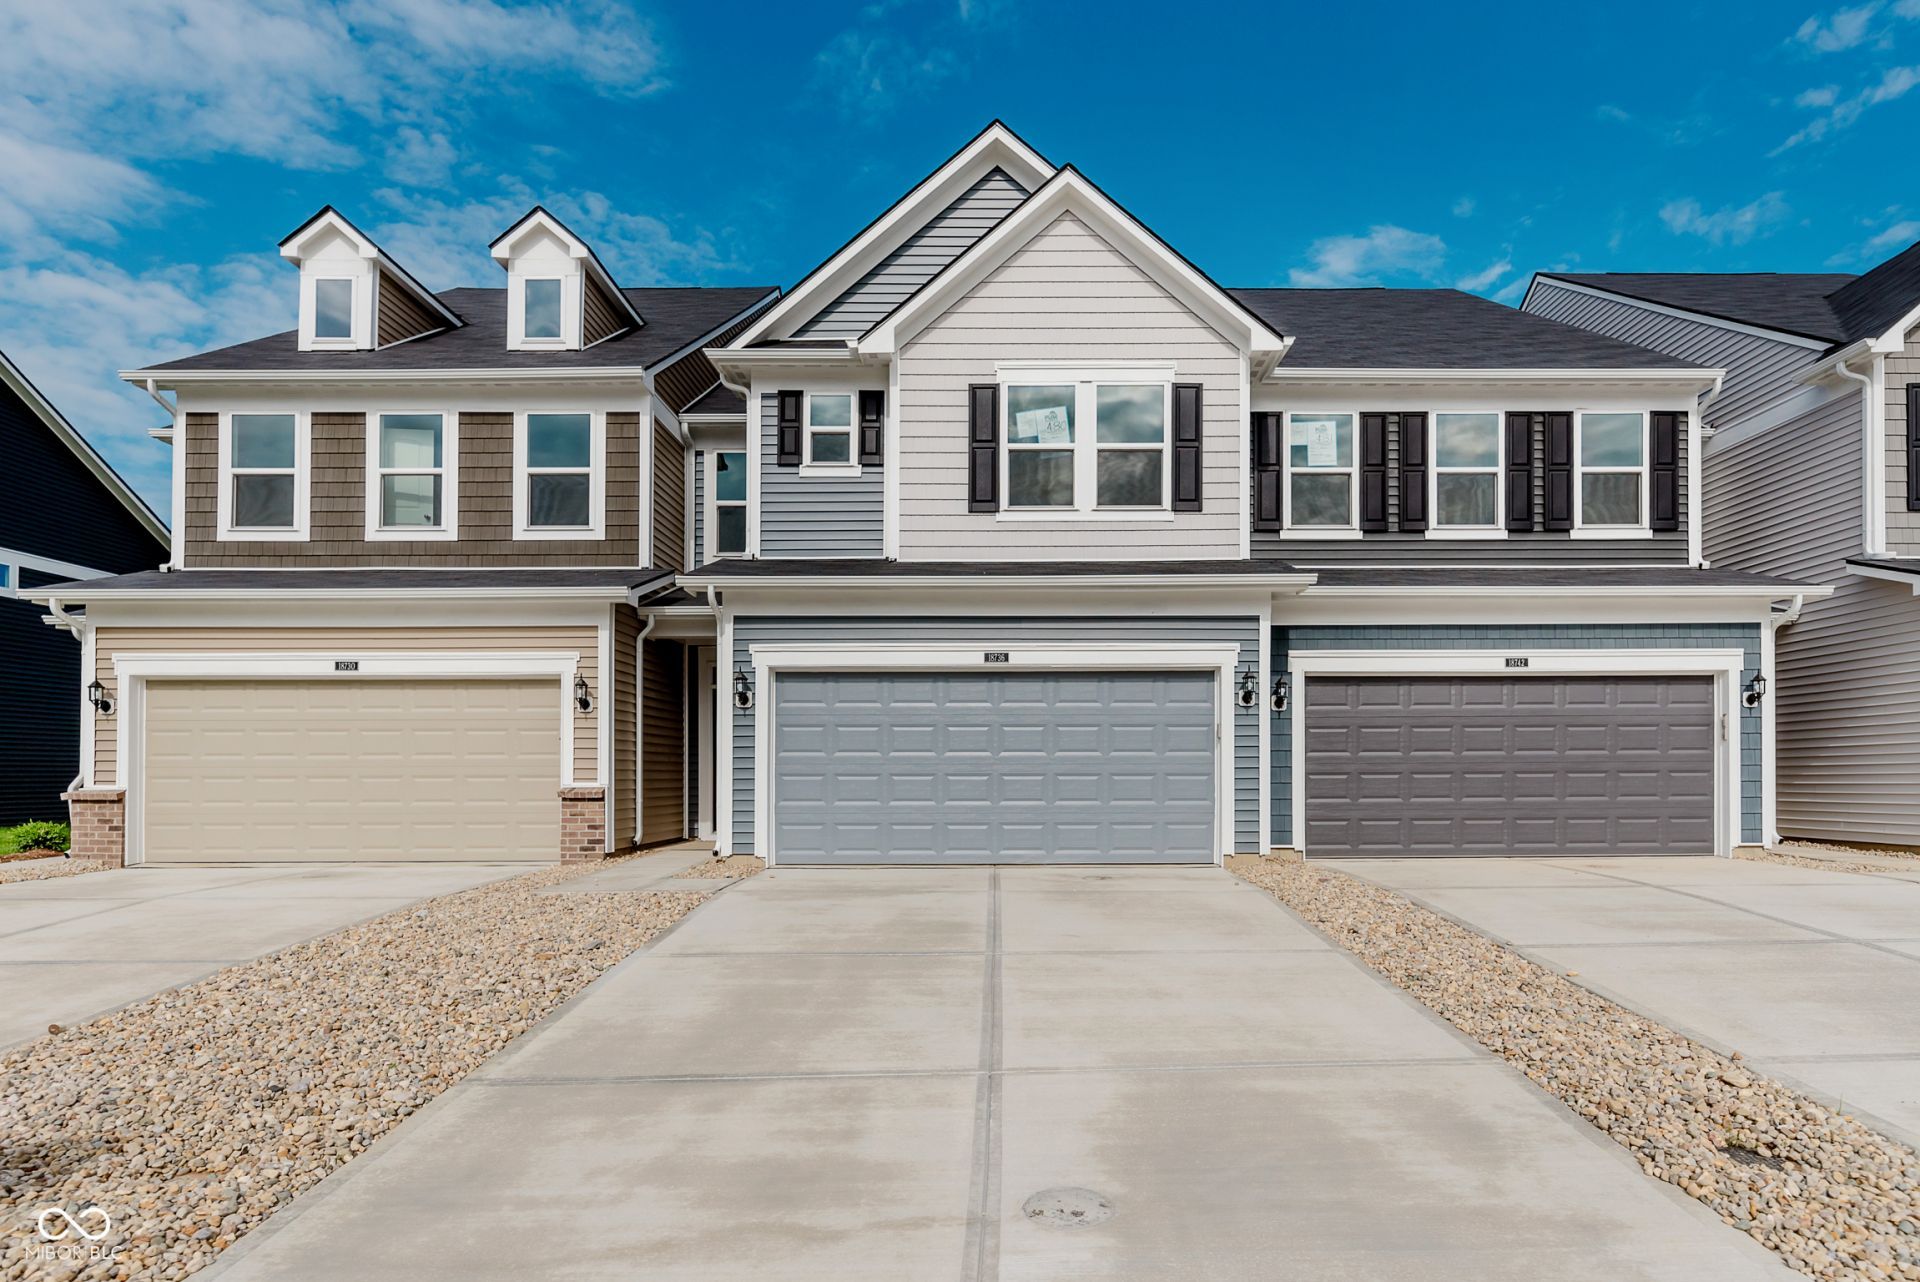
Welcome to the Ashton floorplan at Lancaster Townhomes-where modern design and everyday comfort come together in the desirable Westfield-Washington School District. This beautifully crafted new construction townhome offers the perfect blend of style and function, ideal for today's lifestyle. The heart of the home is the open kitchen, featuring white cabinetry, Frost white quartz countertops, and a spacious island that's perfect for casual meals or entertaining. The open-concept layout connects the kitchen seamlessly to the dining and living areas, creating a bright, airy space that invites connection and conversation. Luxury vinyl plank flooring throughout the main level adds to the home's clean, modern feel. Upstairs, you'll find well-proportioned bedrooms designed with flexibility in mind. The owner's suite is a private retreat, complete with a walk-in closet and en-suite bath featuring a dual vanity and a tiled shower. Additional bedrooms provide space for guests, a home office, or whatever your lifestyle requires. For added convenience, the laundry room is thoughtfully located on the second floor. Situated in the desirable Lancaster neighborhood, this property boasts a great location with easy access to the Monon Trail, making it perfect for outdoor enthusiasts. Residents can enjoy a plethora of community amenities, including a bath house, pool, shade pavilion, wading pool, playground, athletic courts, and Trailhead Park. Sports enthusiasts will appreciate the close proximity to the renowned Grand Park Sports Complex, while the convenient location along Spring Mill Road provides easy access to US-31, downtown Westfield, and Clay Terrace. Photos of similar home. November completion date.
Property Features
Property Type: Residential -
Cooling: Central Air
Garage: 2
Heating: Forced Air, Natural Gas
Home Style: Traditional
Lot Size: 0.06 Acres
Stories: 2.0
Taxes: $600
Year Built: 2026
Appliances
Dishwasher
Dryer
Disposal
Microwave
Gas Oven
Refrigerator
Washer
Feature Descriptions
Bath: 2(Full-Upper), 1(Half-Main)
Days on Site: 18
Eating Area: Dining Combo/Kitchen
Exterior: Vinyl With Brick
Foundation: Slab
Garage/Parking Infromation: Garage Door Opener
InteriorFeatures: Attic Access, Eat-in Kitchen, Pantry, Walk-In Closet(s)
Total Rooms: 6
Water: Public
Room Sizes
Living Room: 13x16
Dining Room: 9x12
Kitchen: 13x18
Primary Bedroom: 13x14
Bedroom 2: 11x11
Bedroom 3: 11x9
Local Schools
High School: Westfield High School
Middle School: Westfield Middle School
Elementary School: Monon Trail Elementary School
Listed By / Shown By
Listed By
Agency Name: Pulte Realty of Indiana, LLC
Agency Phone: 317-249-1143
Shown By
Agent Name: Jared McCormick
Agent Phone: (317) 340-4636
Agency Title: Key Realty

Estimate Your Payment
Estimated Payment
$ 1,968.63 per month $1,823.55 Principal & Interest $50.00 Property Tax $95.08 Homeowner's Insurance
728 Garrow Drive | MLS# 22121746
This home located at 728 Garrow Drive, Westfield, IN 46074 is currently listed for sale with an asking price of $326,000. This property was built in 2026 and has 3 bedrooms and 2 full and 1 partial baths with 1854 sq. ft. Garrow Drive is located in the Lancaster subdivision. Search Lancaster real estate on jaredmccormick.ikeyrealty.com today.