
BEDS4
BATHS2 full 1 partial
SQUARE FEET2,529
MLS#22115617
STATUSActive
PROPERTY TYPEResidential - Single Family
SUBDIVISIONGrants Corner
Property Description
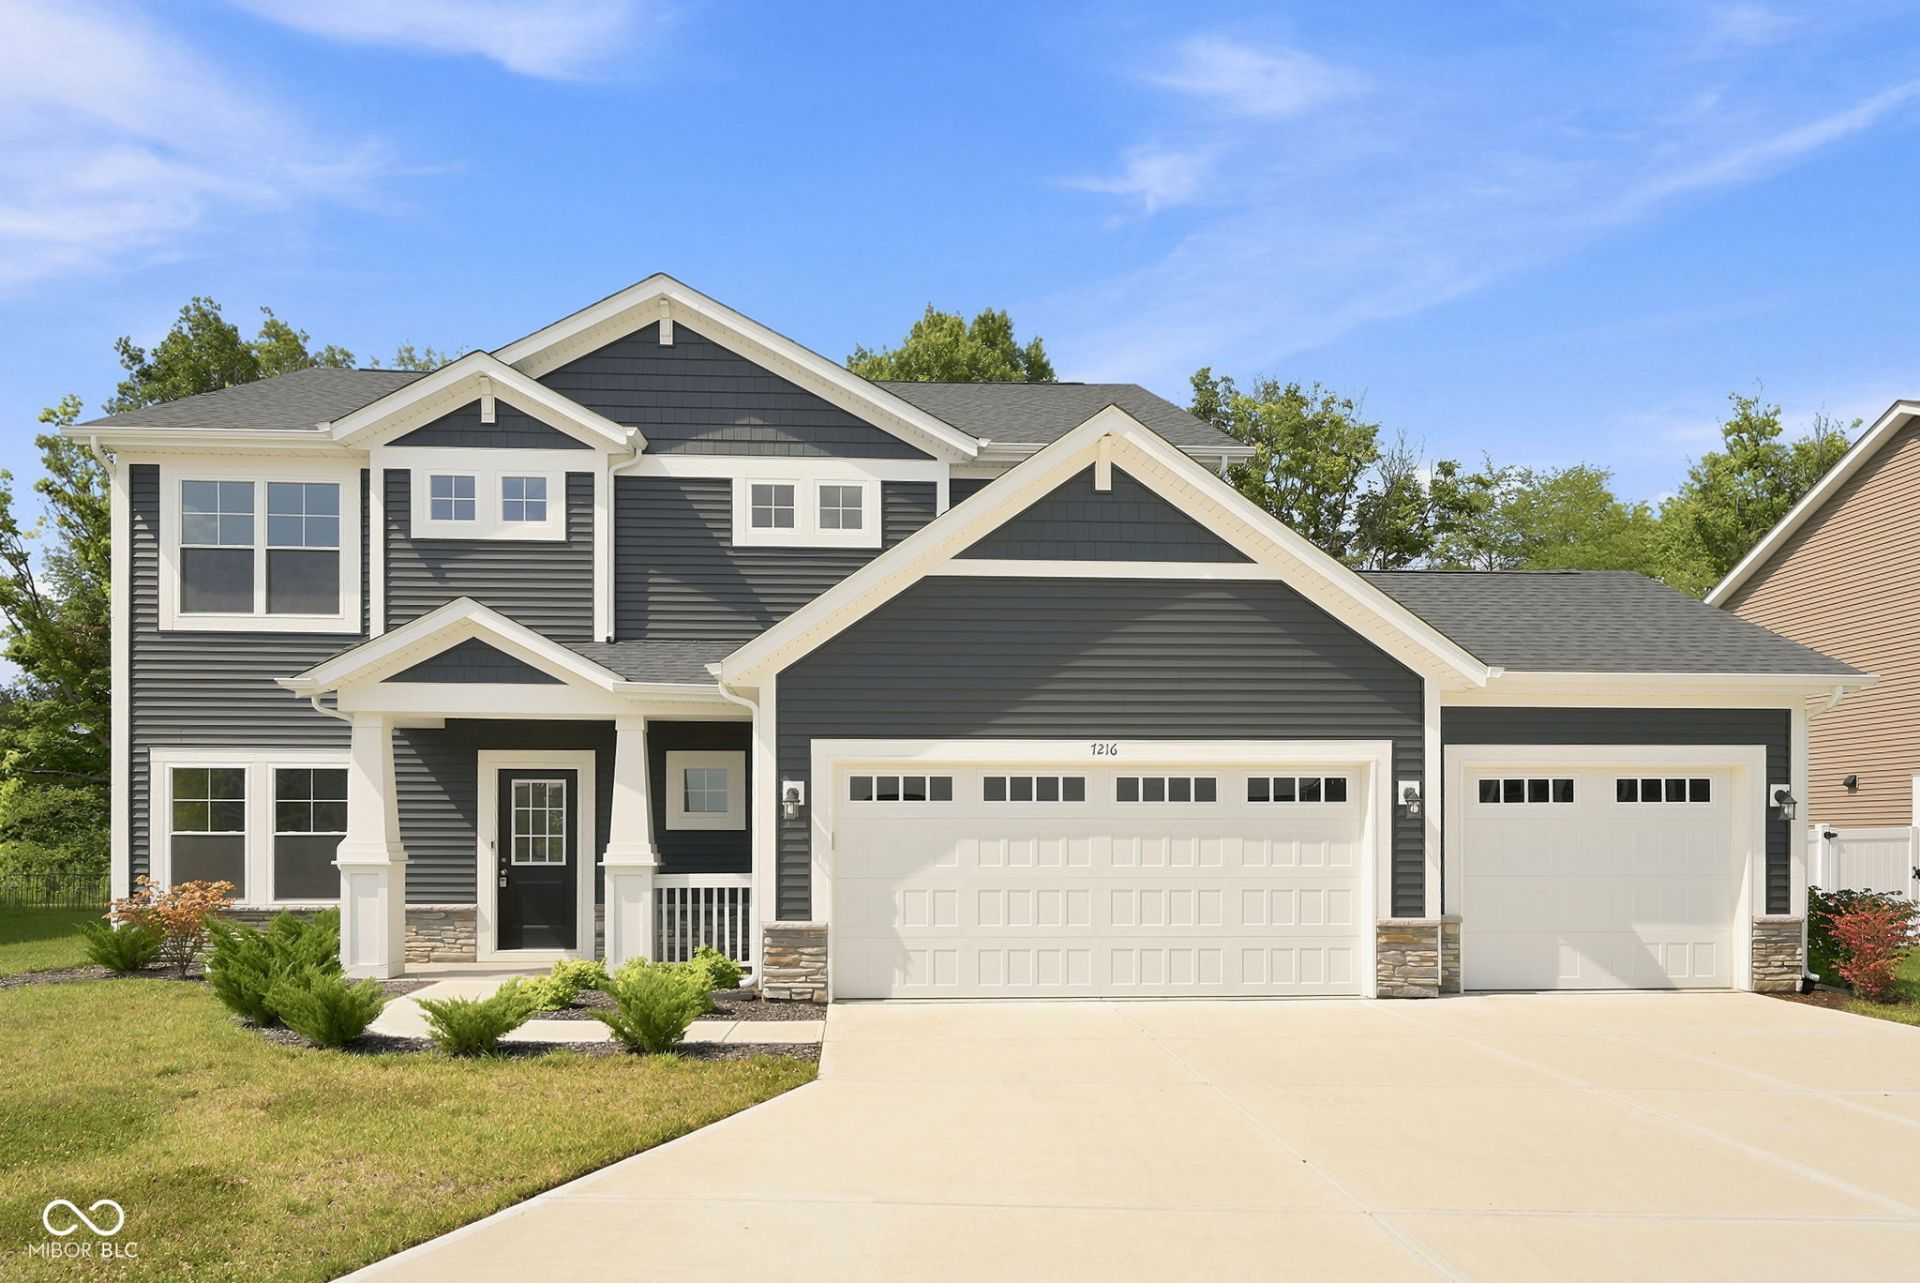
Like NEW! This beautiful home features 4 spacious bedrooms, 2.5 baths, and a functional floor plan designed for both privacy and togetherness. The main level offers a distinct formal living room set apart from the rest of the home, providing an ideal quiet space for entertaining or relaxing. Toward the back, you will find a light-filled, open-concept family room, dining area, and kitchen. The chef-inspired kitchen boasts a large island, crisp white cabinets, quality appliances, and a generously sized walk-in pantry. Everyday convenience is built into the main floor with a mud room, half bath, and dedicated laundry room leading directly to the attached 3-car garage. Upstairs, escape to the expansive primary bedroom suite complete with a private ensuite bath featuring a double vanity, separate shower, and impressive walk-in closet, alongside three additional bedrooms and a full bath. Step outside to enjoy quiet evenings on the patio overlooking a large, tree-lined backyard set within the desirable Grants Corner community, where you will love access to the on-site park, playground, and scenic walking trails.
Property Features
Property Type: Residential - Single Family
Cooling: Central Air
Garage: 3
Heating: High Efficiency (90%+ AFUE )
Home Style: Traditional
Lot Size: 0.24 Acres
Stories: 2.0
Taxes: $7,404
Year Built: 2024
Appliances
Dishwasher
Disposal
Microwave
Gas Oven
Refrigerator
Water Heater
Feature Descriptions
Bath: 2(Full-Upper), 1(Half-Main)
Days on Site: 28
Eating Area: Breakfast Room
Equipment: Smoke Alarm
Exterior: Vinyl With Stone
Foundation: Slab
Garage/Parking Infromation: Garage Door Opener
InteriorFeatures: Wood Work Painted
Total Rooms: 11
Utility Options: Natural Gas Connected, Sewer Connected, Water Connected
Water: Public
Room Sizes
Primary Bedroom: 16 x 15
Living Room: 11 x 14
Kitchen: 13 x 15
Breakfast Room: 13 x 12
Mud Room: 8 x 7
Bedroom 2: 11 x 14
Bedroom 3: 11 x 14
Bedroom 4: 12 x 11
Laundry: 8 x 11
Family Room: 18 x 14
Foyer: 6 x 11
Local Schools
High School: New Palestine High School
Middle School: New Palestine Jr High School
Elementary School: Sugar Creek Elementary Sch
Listed By / Shown By
Listed By
Agency Name: Redfin Corporation
Agency Phone: 317-500-1705
Shown By
Agent Name: Jared McCormick
Agent Phone: (317) 340-4636
Agency Title: Key Realty

Estimate Your Payment
Estimated Payment
$ 2,970.56 per month $2,236.93 Principal & Interest $617.00 Property Tax $116.64 Homeowner's Insurance
7216 Jackson Drive | MLS# 22115617
This single family home located at 7216 Jackson Drive, Cumberland, IN 46229 is currently listed for sale with an asking price of $399,900. This property was built in 2024 and has 4 bedrooms and 2 full and 1 partial baths with 2529 sq. ft. Jackson Drive is located in the Grants Corner subdivision. Search Grants Corner real estate on jaredmccormick.ikeyrealty.com today.