
BEDS5
BATHS5 full 1 partial
SQUARE FEET5,578
MLS#22117637
STATUSActive
PROPERTY TYPEResidential - Single Family
SUBDIVISIONEmerald Ridge
Property Description
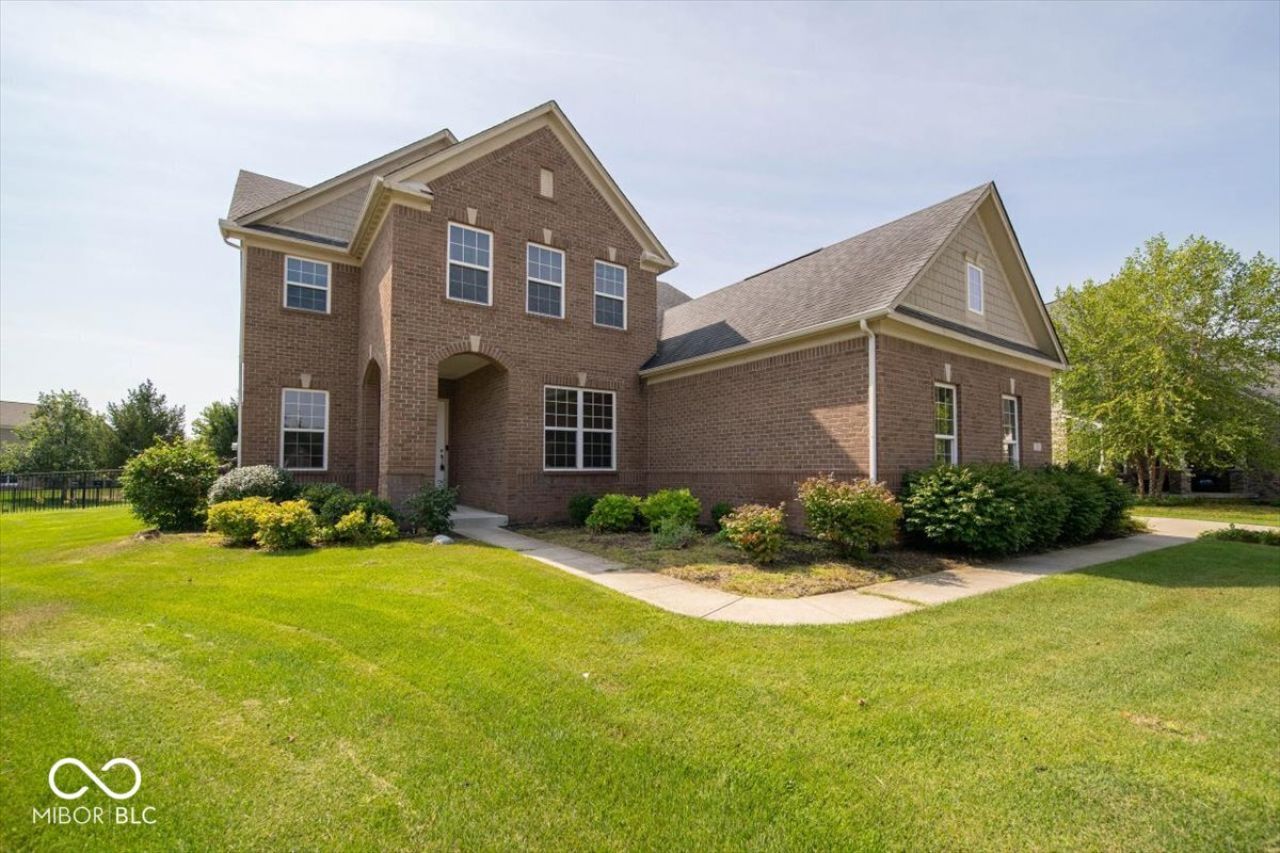
Presenting an exceptional opportunity at 7211 Bellini LN, INDIANAPOLIS, IN, USA. This distinguished single-family residence, constructed in 2013, spans an impressive 3585 square feet of meticulously designed living space, set upon a generous 25788 square foot lot. This property offers a sophisticated living experience, distinguished by its thoughtful design and comprehensive amenities. The residence encompasses five well-appointed bedrooms, providing ample private accommodations. Complementing these are five full bathrooms and a convenient half bathroom, ensuring comfort and utility for residents and guests alike. A notable feature of this two-story home is the inclusion of an elevator, providing effortless access to both levels and enhancing the property's accessibility and convenience. This property represents an unparalleled opportunity for refined living; we invite your inquiry to schedule a private viewing.
Property Features
Property Type: Residential - Single Family
Cooling: Central Air
Fireplaces: 1
Garage: 4
Heating: Forced Air
Home Style: Traditional
Lot Size: 0.59 Acres
Stories: 2.0
Taxes: $8,774
Year Built: 2013
Appliances
Gas Cooktop
Dishwasher
Dryer
Disposal
Gas Water Heater
Oven
Refrigerator
Washer
Water Softener Owned
Microwave
Double Oven
Feature Descriptions
Basement: Finished, Full
Bath: 1(Full-Basement), 2(Full-Main), 2(Full-Upper), 1(Half-Main)
Days on Site: 21
Eating Area: Formal Dining Room
Exterior: Brick, Vinyl With Brick, Shingle Siding
Fireplace: Living Room, Masonry, Outside
Formal Dining: Yes
Foundation: Concrete Perimeter
InteriorFeatures: Attic Access, Tray Ceiling(s), Kitchen Island, Elevator, Paddle Fan, Handicap Accessible Interior, Hardwood Floors, Hi-Speed Internet Availbl, Pantry, Bath Sinks Double Main, Breakfast Bar
Total Rooms: 15
Utility Options: Cable Available, Natural Gas Connected
Water: Public
Room Sizes
Primary Bedroom: 19x20
Bedroom 2: 15x18
Dining Room: 13x14
Kitchen: 13x13
Office: 11x15
Kitchen: 10x11
Mud Room: 5x7
Bedroom 3: 14x15
Living Room: 17x20
Bedroom 4: 13x15
Loft: 15x24
Bedroom 5: 14x15
Home Theatre: 15x19
Play Room: 32x36
Laundry: 10x17
Utility Room: 8x12
Foyer: 7x10
Listed By / Shown By
Listed By
Agency Name: Legacy Homes International
Agency Phone: 317-449-1280
Shown By
Agent Name: Jared McCormick
Agent Phone: (317) 340-4636
Agency Title: Key Realty

Estimate Your Payment
Estimated Payment
$ 5,115.78 per month $4,167.32 Principal & Interest $731.17 Property Tax $217.29 Homeowner's Insurance
7211 Bellini Lane | MLS# 22117637
This single family home located at 7211 Bellini Lane , Indianapolis, IN 46259 is currently listed for sale with an asking price of $745,000. This property was built in 2013 and has 5 bedrooms and 5 full and 1 partial baths with 5578 sq. ft. Bellini Lane is located in the Emerald Ridge subdivision. Search Emerald Ridge real estate on jaredmccormick.ikeyrealty.com today.