
BEDS3
BATHS2 full 1 partial
SQUARE FEET1,782
MLS#22113653
STATUSActive
PROPERTY TYPEResidential - Single Family
SUBDIVISIONCrooked Creek Heights
Property Description
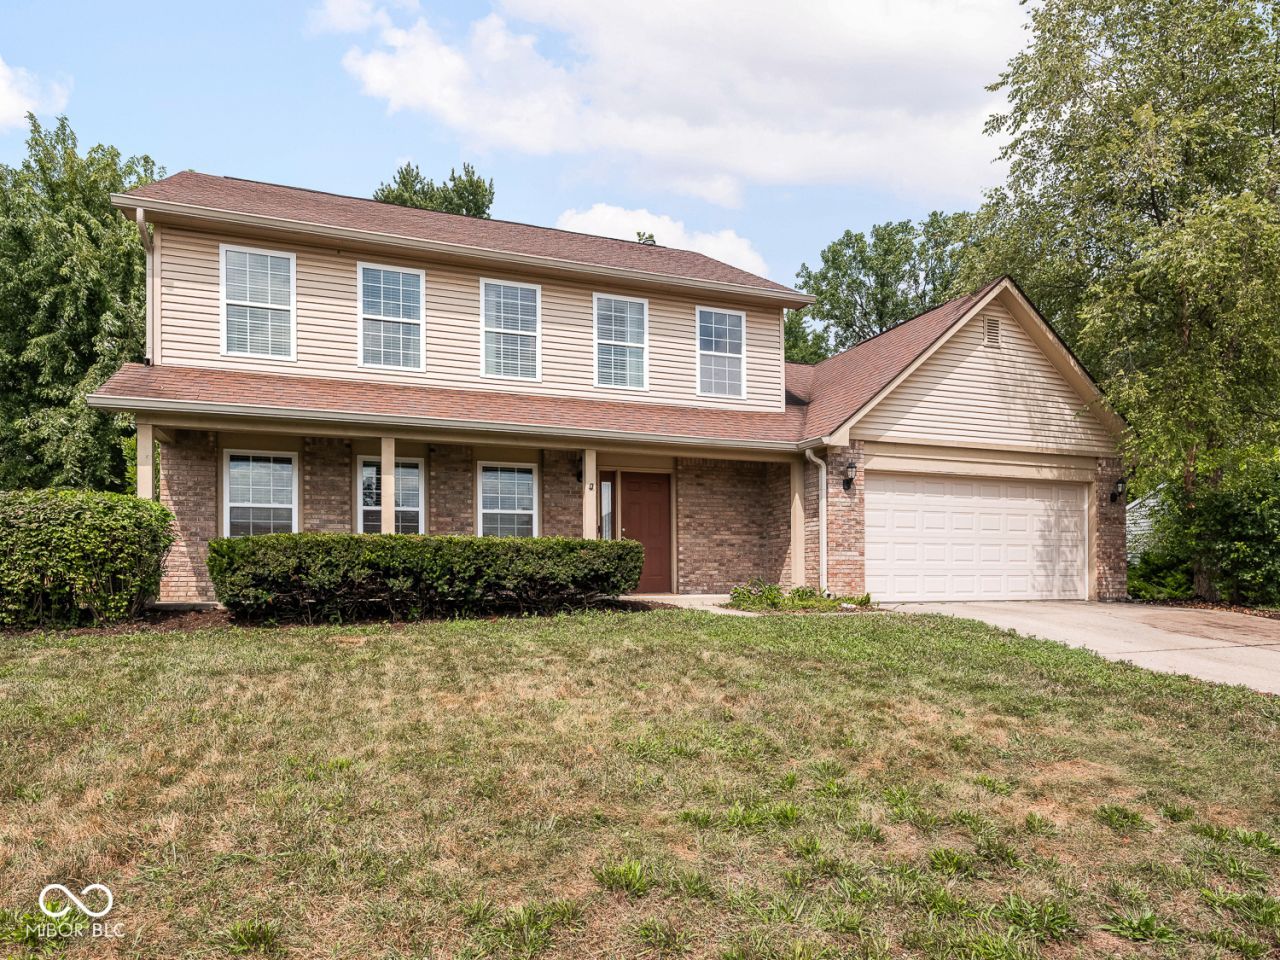
Welcome to Crooked Creek Villages, and this lovingly maintained & updated 3 bed, 2.5 bath home, ready for her next steward. The main level has gorgeous engineered hardwoods, installed in 2022, and cozy carpet in the family room. The kitchen features cherry cabinets, granite countertops, and stainless steel appliances (new dishwasher!), opening into the breakfast area and family room. Step out onto the massive back deck and large yard with full privacy fence, new in 2025. The back yard is very unique to the area, featuring mature trees and a truly serene, private feel. There is also a new 12x15 shed for all your outdoor storage needs. Upstairs you will find the spacious primary suite with 2 closets and bathroom, 2 other good size bedrooms and second full bath. The garage is equipped with a 240 volt outlet for your electric car, and ample peg board surfaces for all your organizing needs. HVAC was replaced in 2020. Washer/Dryer stay. This home is a total knockout, all the hard work is done, so you can move in and start living!
Property Features
Property Type: Residential - Single Family
Cooling: Central Air
Fireplaces: 1
Garage: 2
Heating: Forced Air, Natural Gas
Home Style: Traditional
Lot Size: 0.33 Acres
Stories: 2.0
Taxes: $2,906
Year Built: 1991
Appliances
Dishwasher
Dryer
Disposal
Gas Water Heater
Microwave
Gas Oven
Washer
Feature Descriptions
Bath: 2(Full-Upper), 1(Half-Main)
Days on Site: 18
Eating Area: Breakfast Room, Formal Dining Room
Equipment: Smoke Alarm
Exterior: Brick, Vinyl Siding
ExteriorFeatures: Playset, Storage Shed
Fireplace: Family Room
Formal Dining: Yes
Foundation: Slab
InteriorFeatures: Walk-In Closet(s)
Outbuilding(s): Yes
Total Rooms: 8
Utility Options: Cable Connected
Water: Public
Room Sizes
Bedroom 2: 10x12
Bedroom 3: 13x10
Family Room: 16x12
Dining Room: 13x12
Kitchen: 20x13
Living Room: 16x12
Primary Bedroom: 16x12
Laundry: 7x6
Listed By / Shown By
Listed By
Agency Name: Maywright Property Co.
Agency Phone: 317-210-0624
Shown By
Agent Name: Jared McCormick
Agent Phone: (317) 340-4636
Agency Title: Key Realty

Estimate Your Payment
Estimated Payment
$ 2,007.78 per month $1,678.11 Principal & Interest $242.17 Property Tax $87.50 Homeowner's Insurance
7210 Tappan Drive | MLS# 22113653
This single family home located at 7210 Tappan Drive, Indianapolis, IN 46268 is currently listed for sale with an asking price of $300,000. This property was built in 1991 and has 3 bedrooms and 2 full and 1 partial baths with 1782 sq. ft. Tappan Drive is located in the Crooked Creek Heights subdivision. Search Crooked Creek Heights real estate on jaredmccormick.ikeyrealty.com today.