
BEDS2
BATHS1 full 1 partial
SQUARE FEET1,036
MLS#22072913
STATUSPending
PROPERTY TYPEResidential - Single Family
SUBDIVISIONCordry Sweetwater
Property Description
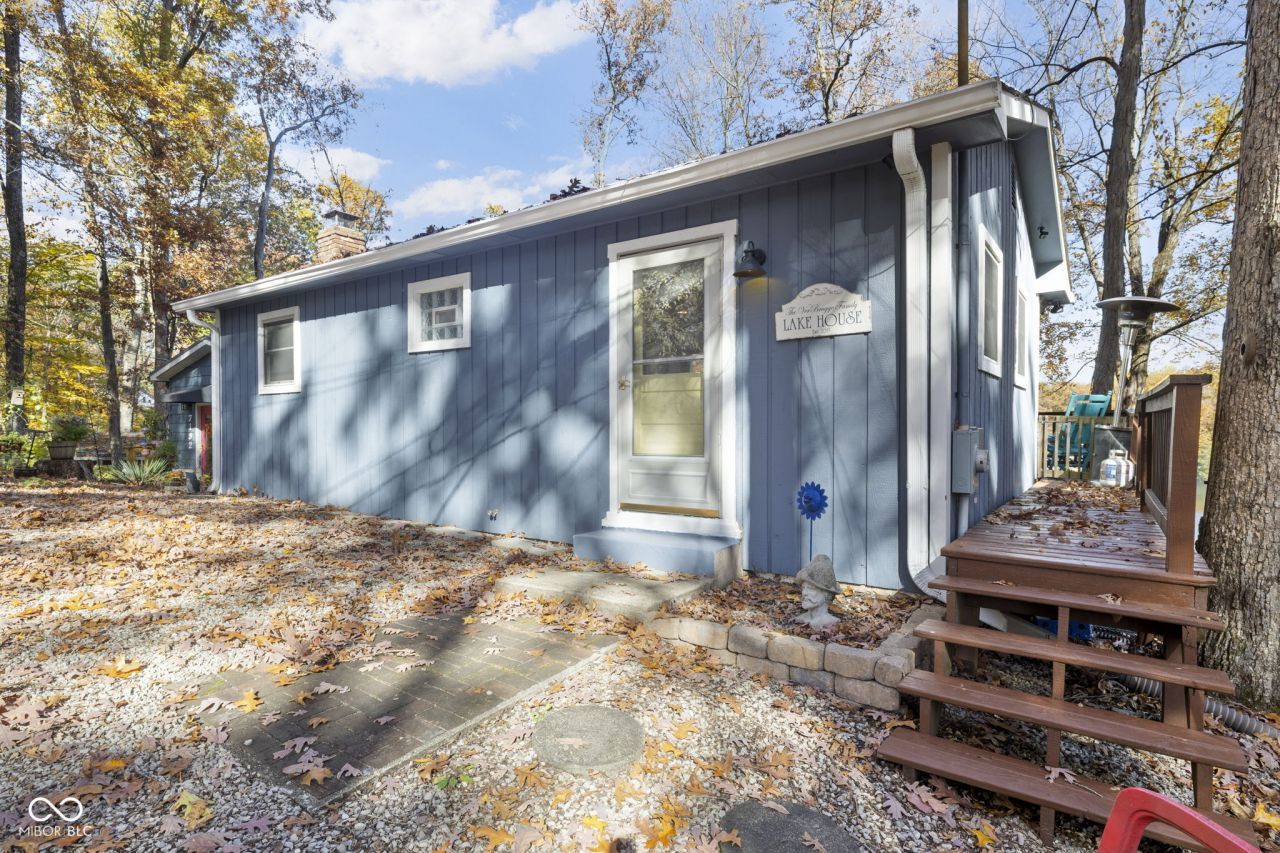
Welcome to 7200 Grouper Dr., a beautifully maintained Cordry Lake cottage. Built in 1968, this 2-bedroom cottage offers the classic charm of an original lake home with thoughtful updates that make it move-in ready for today's lifestyle. Step inside to find gleaming hard wood floors that stretch across the bright and open main level, where large windows frame gorgeous water views and fill the home with natural light. The lower-level family room features a cozy wood-burning fireplace and patio doors that open to a walk-out patio overlooking the lake. Down at the shoreline, you'll find a spacious party deck and storage shed, providing plenty of room for your lake toys and outdoor entertaining. With windows throughout, excellent water-frontage, and unbeatable views, this home stands out as one of the best values on Cordry Lake. Whether you're looking for a peaceful weekend getaway or a year-round retreat, you'll appreciate the care, comfort, and charm this lake cottage offers.
Property Features
Property Type: Residential - Single Family
Cooling: Central Air
Fireplaces: 1
Heating: Electric, Forced Air
Home Style: Traditional
Lot Size: 0.16 Acres
Stories: 1.0
Taxes: $3,604
Year Built: 1968
Appliances
Common Laundry
Electric Cooktop
Microwave
Refrigerator
Feature Descriptions
Bath: 1(Full-Main), 1(Half-Main)
Days on Site: 279
Eating Area: Dining Combo/Kitchen
Exterior: Wood Siding
ExteriorFeatures: Storage Shed
Fireplace: Basement
Foundation: Block
InteriorFeatures: Ceiling Vaulted, Hi-Speed Internet Availbl
Outbuilding(s): Yes
Total Rooms: 6
Water: Public
Room Sizes
Living Room: 11x13
Family Room: 31x13
Kitchen: 6x13
Laundry: 15x6
Primary Bedroom: 11x11
Bedroom 2: 11x11
Local Schools
High School: Brown County High School
Middle School: Brown County Junior High
Elementary School: Sprunica Elementary School
Listed By / Shown By
Listed By
Agency Name: Keller Williams Indy Metro Partners
Agency Phone: 317-882-5900
Shown By
Agent Name: Jared McCormick
Agent Phone: (317) 340-4636
Agency Title: Key Realty

Estimate Your Payment
Estimated Payment
$ 3,448.42 per month $2,992.08 Principal & Interest $300.33 Property Tax $156.01 Homeowner's Insurance
7200 Grouper Drive | MLS# 22072913
This single family home located at 7200 Grouper Drive, Nineveh, IN 46164 is currently listed for sale with an asking price of $534,900. This property was built in 1968 and has 2 bedrooms and 1 full and 1 partial baths with 1036 sq. ft. Grouper Drive is located in the Cordry Sweetwater subdivision. Search Cordry Sweetwater real estate on jaredmccormick.ikeyrealty.com today.