
BEDS3
BATHS2 full 1 partial
SQUARE FEET4,004
MLS#22108634
STATUSActive
PROPERTY TYPEResidential - Single Family
SUBDIVISIONNo Subdivision
Property Description
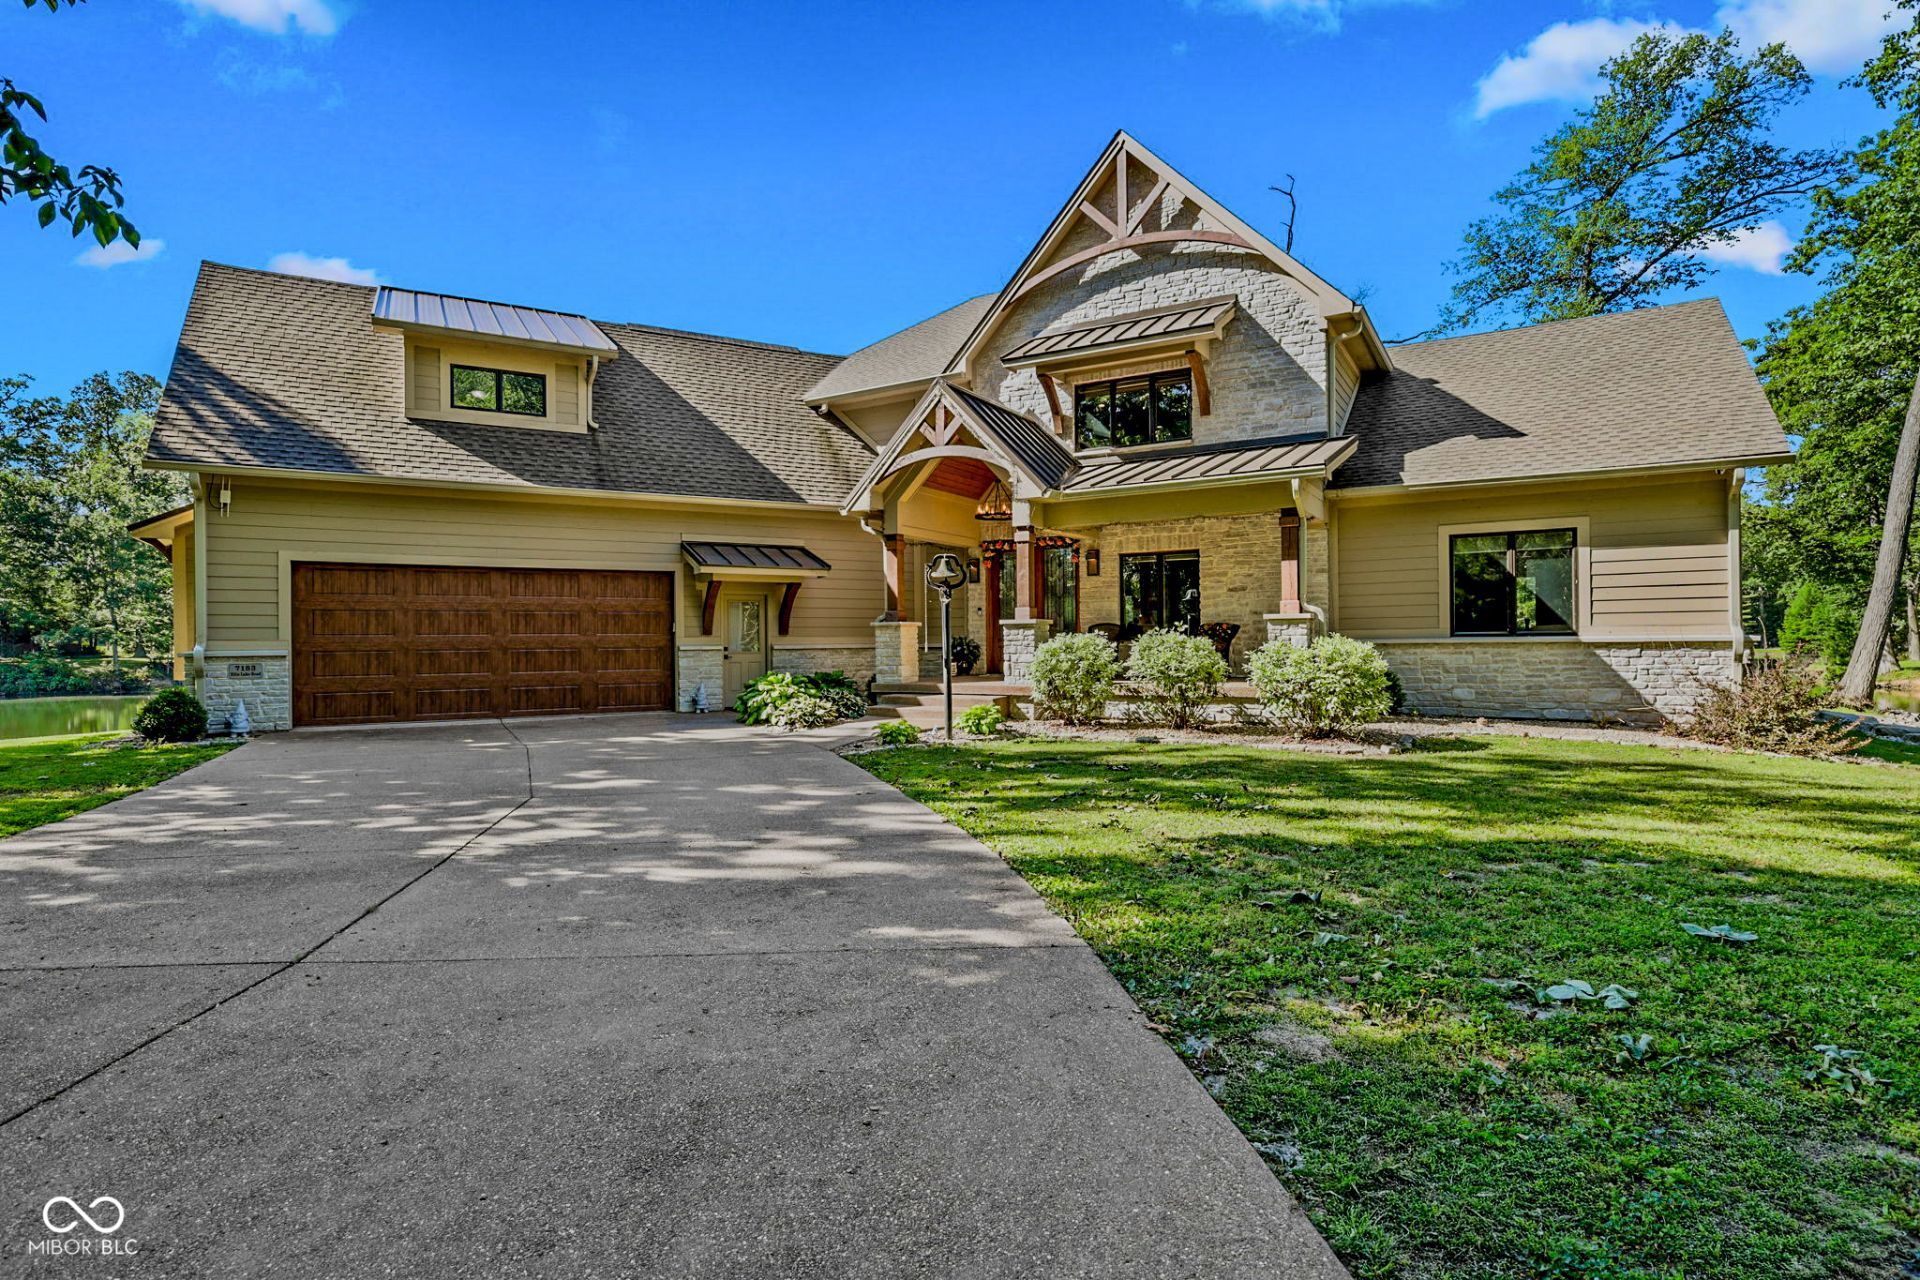
A once in a lifetime 107 acre private retreat featuring a stunning 15-16 acre lake, 25 acres of tillable farmland, a 5 acre hay field, 43 wooded acres with ATV trails and 18 acres of park-like greenspace complete with a 1,650' grass runway and airplane hangar. Built in 2022, the 4,004 square foot main home offers 3 bedrooms, 2.5 baths, soaring 18' Great room ceilings, an expansive open-concept design, and a covered veranda overlooking the lake. Guests will enjoy a matching 2 bedroom guest house, rustic lakeside cabin, and extensive amenities including a airplane hangar with bunkhouse, shower house, machinery barn, livestock barn, skeet range, pavilion, fiber internet, city water and backup generators. A truly extraordinary recreational, aviation and legacy property.
Property Features
Property Type: Residential - Single Family
Cooling: Central Air
Fireplaces: 2
Fuel Type: Propane
Garage: 2
Heating: Forced Air, Propane
Home Style: Traditional
Lot Size: 100.00 Acres
Stories: 1.5
Taxes: $8,388
Year Built: 2022
Appliances
Electric Cooktop
Dishwasher
Dryer
Gas Water Heater
Exhaust Fan
Electric Oven
Range Hood
Refrigerator
Washer
Wine Cooler
Feature Descriptions
Barn: Pole
Bath: 1(Full-Main), 1(Full-Upper), 1(Half-Main)
Days on Site: 62
Eating Area: Dining Combo/Kitchen
Equipment: Security System Owned, Smoke Alarm
Exterior: Cement Siding, Stone
ExteriorFeatures: Barn Pole, Carriage/Guest House
Fireplace: Blower Fan, Gas Log, Great Room, Outside
Foundation: Concrete Perimeter
Garage/Parking Infromation: Finished Garage, Garage Door Opener
InteriorFeatures: High Ceilings, Tray Ceiling(s), Kitchen Island, Entrance Foyer, Hardwood Floors, Hi-Speed Internet Availbl, In-Law Arrangement, Eat-in Kitchen, Pantry, Smart Thermostat, Storage, Wired for Sound, Walk-In Closet(s), Wet Bar, Wood Work Stained
Outbuilding(s): Yes
Security: yes
Total Rooms: 10
Utility Options: Septic System
Water: Public
Room Sizes
Foyer: 12x16
Kitchen: 18x26
Laundry: 13x08
Primary Bedroom: 16x18
Great Room: 18x27
Bedroom 2: 13x12
Bedroom 3: 12x12
Loft: 20x11
Bonus Room: 22x12
Mud Room: 19x06
Local Schools
High School: Owen Valley Community High School
Middle School: Owen Valley Middle School
Listed By / Shown By
Listed By
Agency Name: Mike Watkins Real Estate Group
Agency Phone: 317-882-6453
Shown By
Agent Name: Jared McCormick
Agent Phone: (317) 340-4636
Agency Title: Key Realty

Estimate Your Payment
Estimated Payment
$ 20,120.76 per month $18,459.26 Principal & Interest $699.00 Property Tax $962.50 Homeowner's Insurance
7183 Ellis Lake Road | MLS# 22108634
This single family home located at 7183 Ellis Lake Road, Paragon, IN 46166 is currently listed for sale with an asking price of $3,300,000. This property was built in 2022 and has 3 bedrooms and 2 full and 1 partial baths with 4004 sq. ft. Ellis Lake Road is located in the No Subdivision subdivision. Search No Subdivision real estate on jaredmccormick.ikeyrealty.com today.