
BEDS3
BATHS2 full
SQUARE FEET1,301
MLS#22116294
STATUSPending
PROPERTY TYPEResidential - Single Family
SUBDIVISIONGatewood
Property Description
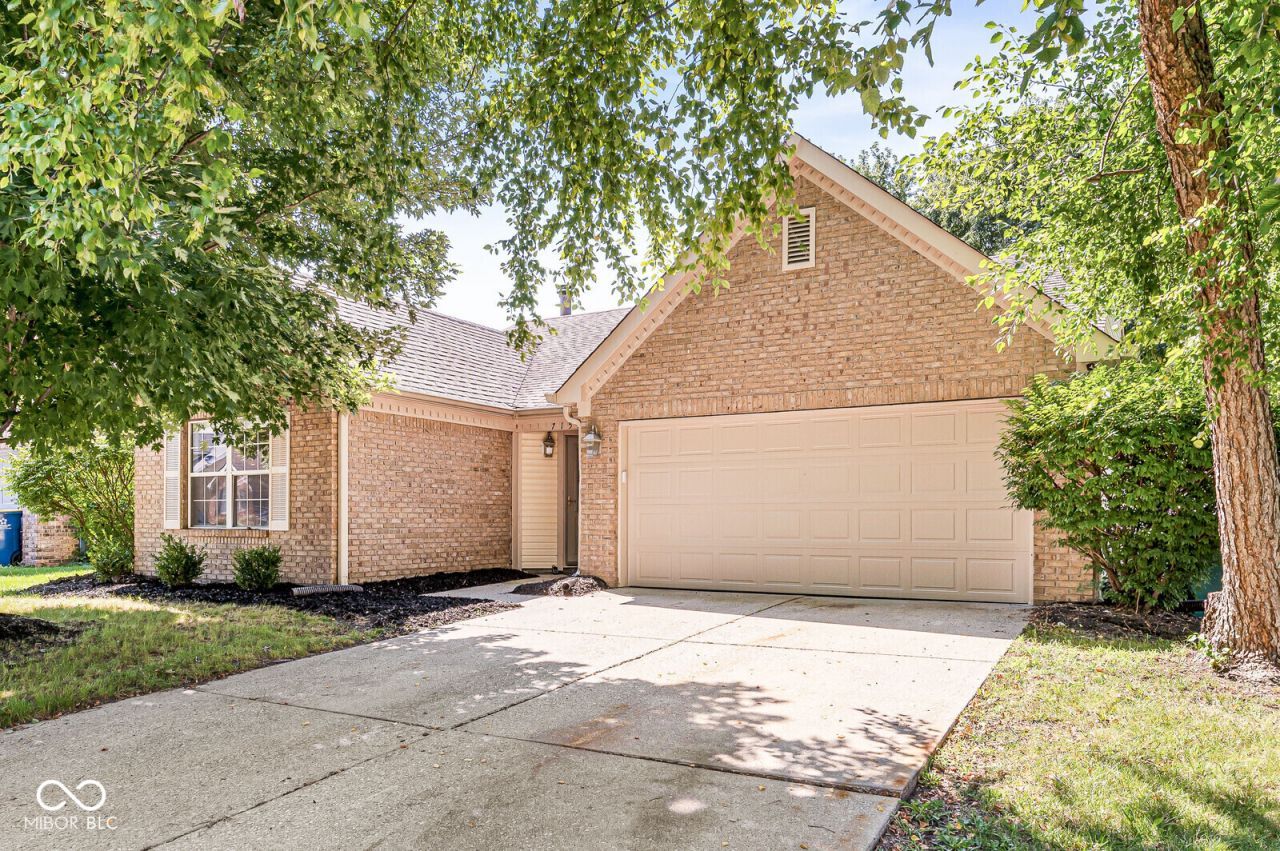
Nestled in the charming sought after Gatewood neighborhood, this 3 BED, 2 Full BATH ranch is awaiting your finishing touches to make it your home! Beautiful wood floors adorn the Kitchen, Great room, laundry and hallway with carpet in the bedrooms and closets. Your roomy kitchen features SS appliances, lots of cabinets countertop space, a convenient pantry and breakfast bar for having a quick bite or an awesome pass through for the dining room! The Great Rooms cathedral ceiling and bright daylight give the feel of an even larger room. Relax by your cozy gas fireplace or enjoy your evenings on your patio while enjoying the serene view of the pond. The fenced-in back yard is perfect for pets and privacy. A few features include a brand-new garage door keypad, some interior painting, professionally cleaned and awaiting your final touches. Easy access to shopping, the bustling downtown Fishers, and the interstate. Won't last long. Schedule your showing today.
Property Features
Property Type: Residential - Single Family
Cooling: Window Unit(s)
Fireplaces: 1
Garage: 2
Heating: Forced Air
Home Style: Ranch
Lot Size: 0.12 Acres
Stories: 1.0
Taxes: $5,354
Year Built: 1991
Appliances
Dishwasher
Dryer
Disposal
Gas Water Heater
Electric Oven
Refrigerator
Washer
Feature Descriptions
Bath: 2(Full-Main)
Days on Site: 4
Eating Area: Breakfast Room, Dining Combo/Great Room
Equipment: Smoke Alarm
Exterior: Vinyl With Brick
Fireplace: Gas Starter, Living Room
Foundation: Slab
Garage/Parking Infromation: Finished Garage, Keyless Entry
InteriorFeatures: Attic Access, Bath Sinks Double Main, Breakfast Bar, Ceiling Vaulted, Paddle Fan, Pantry, Walk-In Closet(s)
Total Rooms: 8
Utility Options: Cable Available, Electricity Connected, Natural Gas Connected, Sewer Connected, Water Connected
Water: Public
Room Sizes
Great Room: 23 x 14
Foyer: 4 x 4
Kitchen: 12 x 13
Laundry: 6 x 6
Primary Bedroom: 15 x 14
Bedroom 2: 9 x 10
Bedroom 3: 10 x 12
Listed By / Shown By
Listed By
Agency Name: F.C. Tucker Company
Agency Phone: 317-846-7751
Shown By
Agent Name: Jared McCormick
Agent Phone: (317) 340-4636
Agency Title: Key Realty

Estimate Your Payment
Estimated Payment
$ 2,123.50 per month $1,594.21 Principal & Interest $446.17 Property Tax $83.13 Homeowner's Insurance
7155 Woodgate Drive | MLS# 22116294
This single family home located at 7155 Woodgate Drive, Fishers, IN 46038 is currently listed for sale with an asking price of $285,000. This property was built in 1991 and has 3 bedrooms and 2 full baths with 1301 sq. ft. Woodgate Drive is located in the Gatewood subdivision. Search Gatewood real estate on jaredmccormick.ikeyrealty.com today.