
BEDS4
BATHS2 full 1 partial
SQUARE FEET3,918
MLS#22132396
STATUSActive
PROPERTY TYPEResidential - Single Family
SUBDIVISIONNo Subdivision
SCHOOLFranklin County Community Sch Corp
Property Description
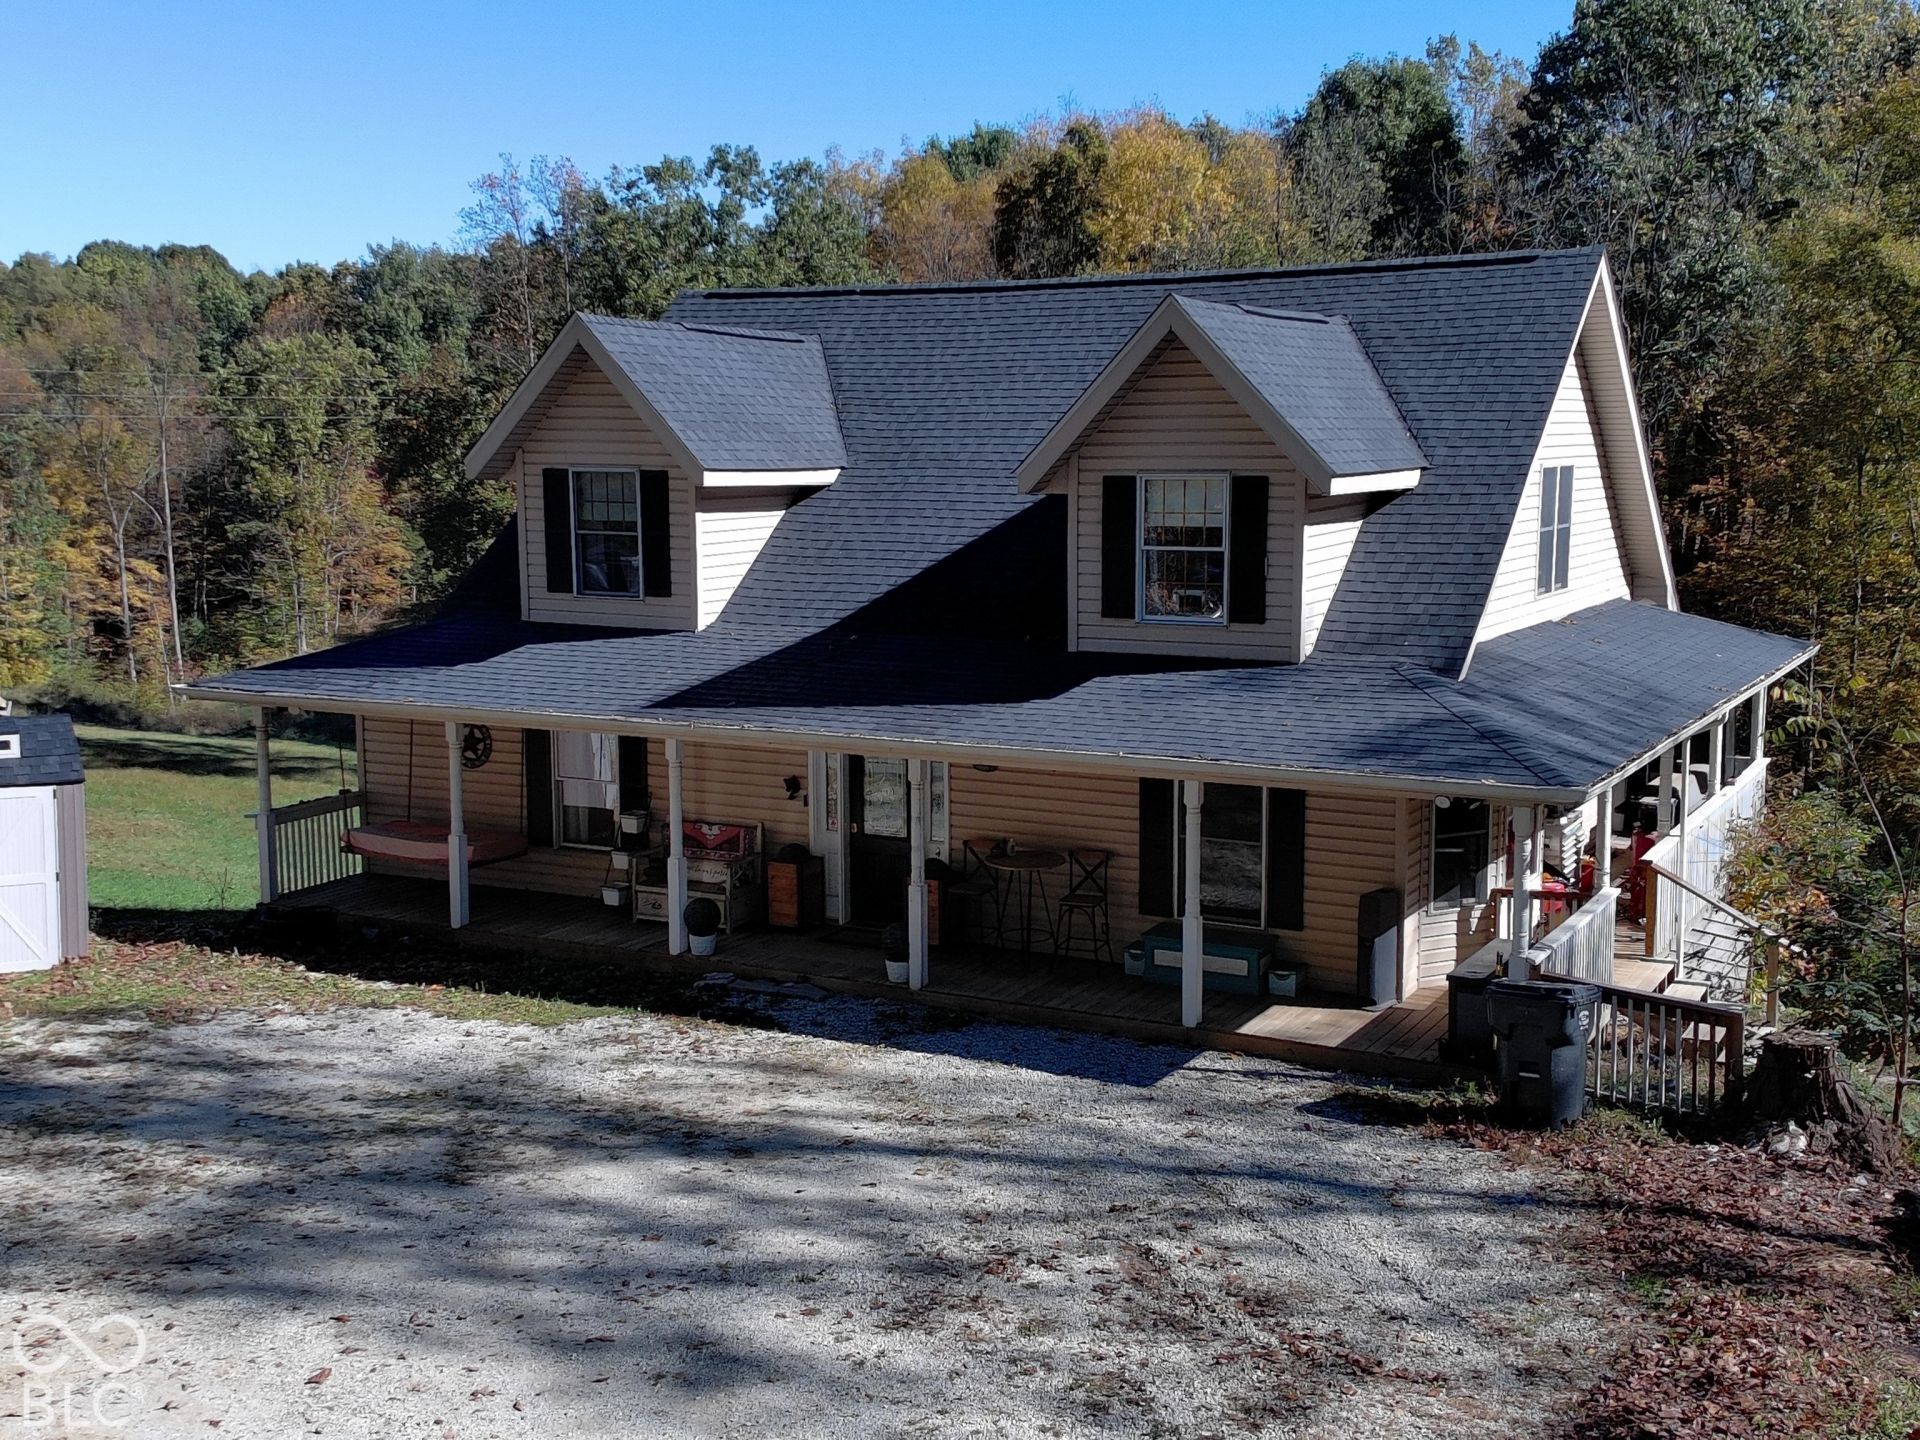
Discover your own private oasis in this stunning country home nestled on 14.67 acres of beautiful, wooded land! Offering over 2,600 sq. ft. of living space, this spacious home features 4 bedrooms and 2.5 bathrooms, with plenty of room to relax, entertain, and enjoy country living. The basement is already studded out and includes a rough-in for an additional bathroom, offering endless potential to create the space of your dreams. Surrounded by mature trees and tucked away on a quiet dead-end country road, this property offers exceptional privacy, room to roam, and the peaceful setting you've been searching for. Enjoy the best of country living while remaining conveniently close to Brookville, Oldenburg, Batesville, and Interstate 74. If you've been dreaming of space, seclusion, and a place to call your own, this one is a must-see!
Property Features
Property Type: Residential - Single Family
Cooling: Central Air
Fuel Type: Propane
Heating: Propane
Home Style: Cape Cod
Lot Size: 14.67 Acres
Stories: 1.5
Taxes: $1,704
Year Built: 2000
Appliances
Dishwasher
Dryer
Electric Water Heater
Gas Water Heater
Microwave
Gas Oven
Refrigerator
Washer
Feature Descriptions
Basement: Full, Unfinished
Bath: 1(Full-Main), 1(Full-Upper), 1(Half-Main)
Eating Area: Dining Combo/Kitchen
Exterior: Vinyl Siding
Foundation: Block
InteriorFeatures: Built-in Features, Pantry, Smart Thermostat, Walk-In Closet(s)
Total Rooms: 7
Water: Other
Room Sizes
Living Room: 19x12
Dining Room: 12x13
Kitchen: 10x10
Laundry: 5x6
Primary Bedroom: 14x13
Bedroom 2: 12x22
Bedroom 3: 12x13
Bedroom 4: 10x22
Local Schools
High School: Franklin County High
Middle School: Franklin County Middle School
Elementary School: Laurel Elementary School
School District: Franklin County Community Sch Corp
Listed By / Shown By
Listed By
Agency Name: Tudor Square Realty, Inc.
Agency Phone: 812-932-8000
Shown By
Agent Name: Jared McCormick
Agent Phone: (317) 340-4636
Agency Title: Key Realty

Estimate Your Payment
Estimated Payment
$ 2,760.41 per month $2,488.64 Principal & Interest $142.00 Property Tax $129.76 Homeowner's Insurance
7153 Webber Road | MLS# 22132396
This single family home located at 7153 Webber Road , Metamora, IN 47030 is currently listed for sale with an asking price of $444,900. This property was built in 2000 and has 4 bedrooms and 2 full and 1 partial baths with 3918 sq. ft. Webber Road is located in the No Subdivision subdivision within the Franklin County Community Sch Corp school district. Search No Subdivision real estate on jaredmccormick.ikeyrealty.com today.