
BEDS4
BATHS3 full
SQUARE FEET2,346
MLS#22094321
STATUSActive
PROPERTY TYPEResidential - Single Family
SUBDIVISIONHill Valley Estates
Property Description
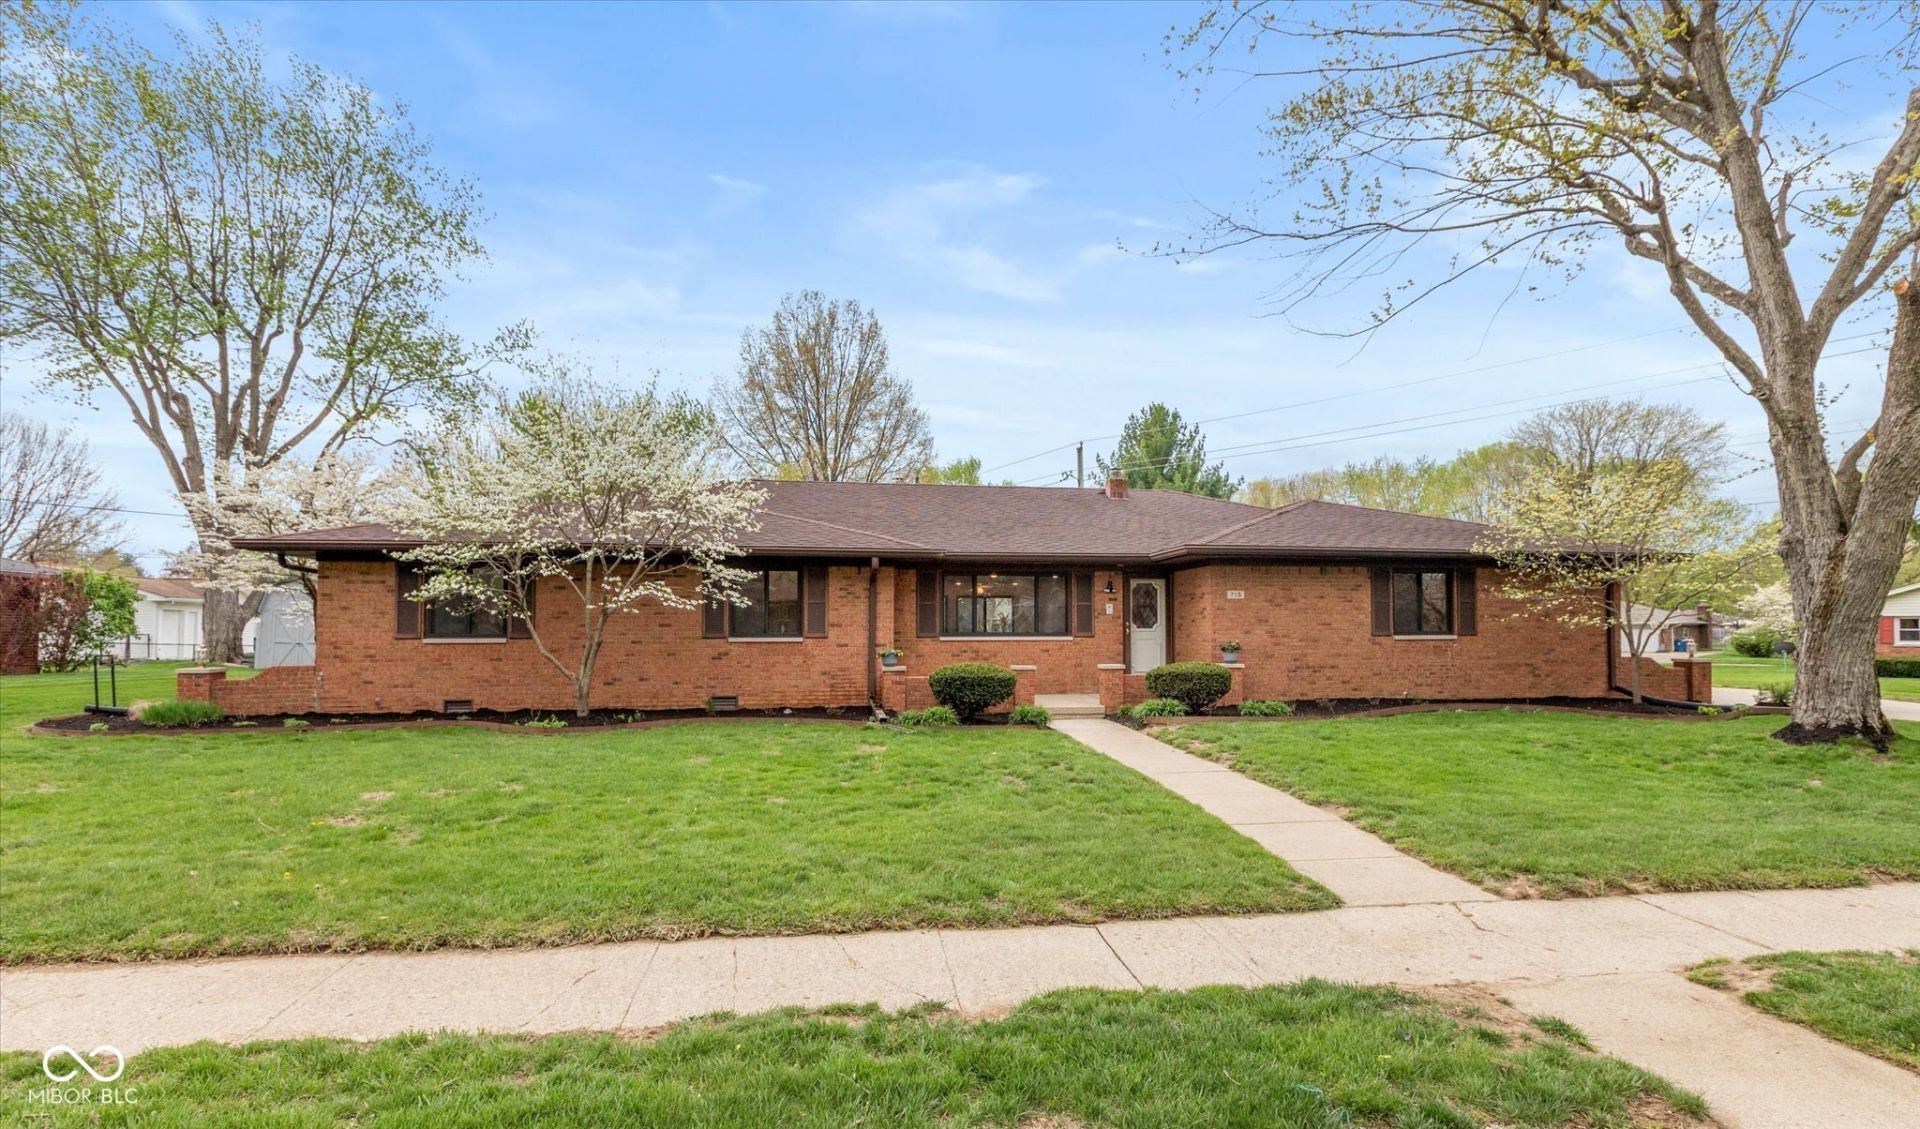
Tucked away at 715 Ralston RD in Perry Township, INDIANAPOLIS, awaits a single family residence in truly great condition, lots of new updates, open floor plan and presenting itself as a wonderfully attractive property. The living room, a space designed for cozy gatherings and spirited conversations, boasts a charming fireplace, perfect for warming up those cooler evenings, and a magnificent beamed ceiling that adds a touch of rustic grandeur to your daily adventures. Culinary escapades are sure to be a delight in the kitchen, where a convenient kitchen bar invites quick breakfasts or casual chats, and a truly large kitchen island stands ready for grand meal preparations, baking extravaganzas, or simply spreading out your favorite snacks. The massive kitchen is open to both the dining room and living room, allowing you to cook, conversate, entertain and engage with family and friends all at once. The large open space is perfect for hosting large family gatherings or game night with friends. Among the four inviting bedrooms, one offers the luxurious privacy of an ensuite bathroom, creating a personal retreat for unwinding after a day of fun. Outside, the generous 12981 square foot lot provides ample room for outdoor enjoyment, featuring a backyard perfect for spirited games or serene relaxation, complemented by a handy shed for all your outdoor treasures. A spacious deck extends the living space outdoors, ideal for al fresco dining or simply soaking up the sunshine in this pleasant residential area. Neighborhood sidewalks throughout provide a safe place to enjoy a walk on summer evenings. This single family residence in a charming neighborhood is offering 2346 square feet of delightful living space all on one story, is simply brimming with possibilities for creating your happiest home memories, waiting for its next cheerful owner.
Property Features
Property Type: Residential - Single Family
Cooling: Central Air
Fireplaces: 1
Garage: 2
Heating: Forced Air, Natural Gas, High Efficiency (90%+ AFUE
Home Style: Traditional
Lot Size: 0.30 Acres
Stories: 1.0
Taxes: $3,776
Year Built: 1971
Appliances
Electric Cooktop
Dishwasher
Disposal
Gas Water Heater
Oven
Range Hood
Refrigerator
Microwave
Water Heater
Washer
Dryer
Feature Descriptions
Bath: 3(Full-Main)
Days on Site: 116
Eating Area: Breakfast Room, Formal Dining Room
Exterior: Brick
ExteriorFeatures: Storage Shed
Fireplace: Family Room, Gas Log, Masonry, Living Room
Formal Dining: Yes
Foundation: Block
Garage/Parking Infromation: Finished Garage, Garage Door Opener, Keyless Entry, Service Door
InteriorFeatures: Attic Pull Down Stairs, Wood Work Stained, Breakfast Bar, Kitchen Island
Outbuilding(s): Yes
Total Rooms: 8
Utility Options: Natural Gas Connected
Water: Public
Room Sizes
Living Room: 18x10
Kitchen: 20x23
Primary Bedroom: 11x16
Laundry: 6x6
Bedroom 2: 11x11
Bedroom 3: 13x12
Bedroom 4: 12x12
Family Room: 24x17
Local Schools
High School: Perry Meridian High School
Listed By / Shown By
Listed By
Agency Name: eXp Realty, LLC
Agency Phone: 888-611-3912
Shown By
Agent Name: Jared McCormick
Agent Phone: (317) 340-4636
Agency Title: Key Realty

Estimate Your Payment
Estimated Payment
$ 2,486.37 per month $2,064.08 Principal & Interest $314.67 Property Tax $107.63 Homeowner's Insurance
715 Ralston Road | MLS# 22094321
This single family home located at 715 Ralston Road, Indianapolis, IN 46217 is currently listed for sale with an asking price of $369,000. This property was built in 1971 and has 4 bedrooms and 3 full baths with 2346 sq. ft. Ralston Road is located in the Hill Valley Estates subdivision. Search Hill Valley Estates real estate on jaredmccormick.ikeyrealty.com today.