
BEDS3
BATHS1 full 1 partial
SQUARE FEET1,553
MLS#22112945
STATUSActive
PROPERTY TYPEResidential - Single Family
SUBDIVISIONF Mccorkles
Property Description
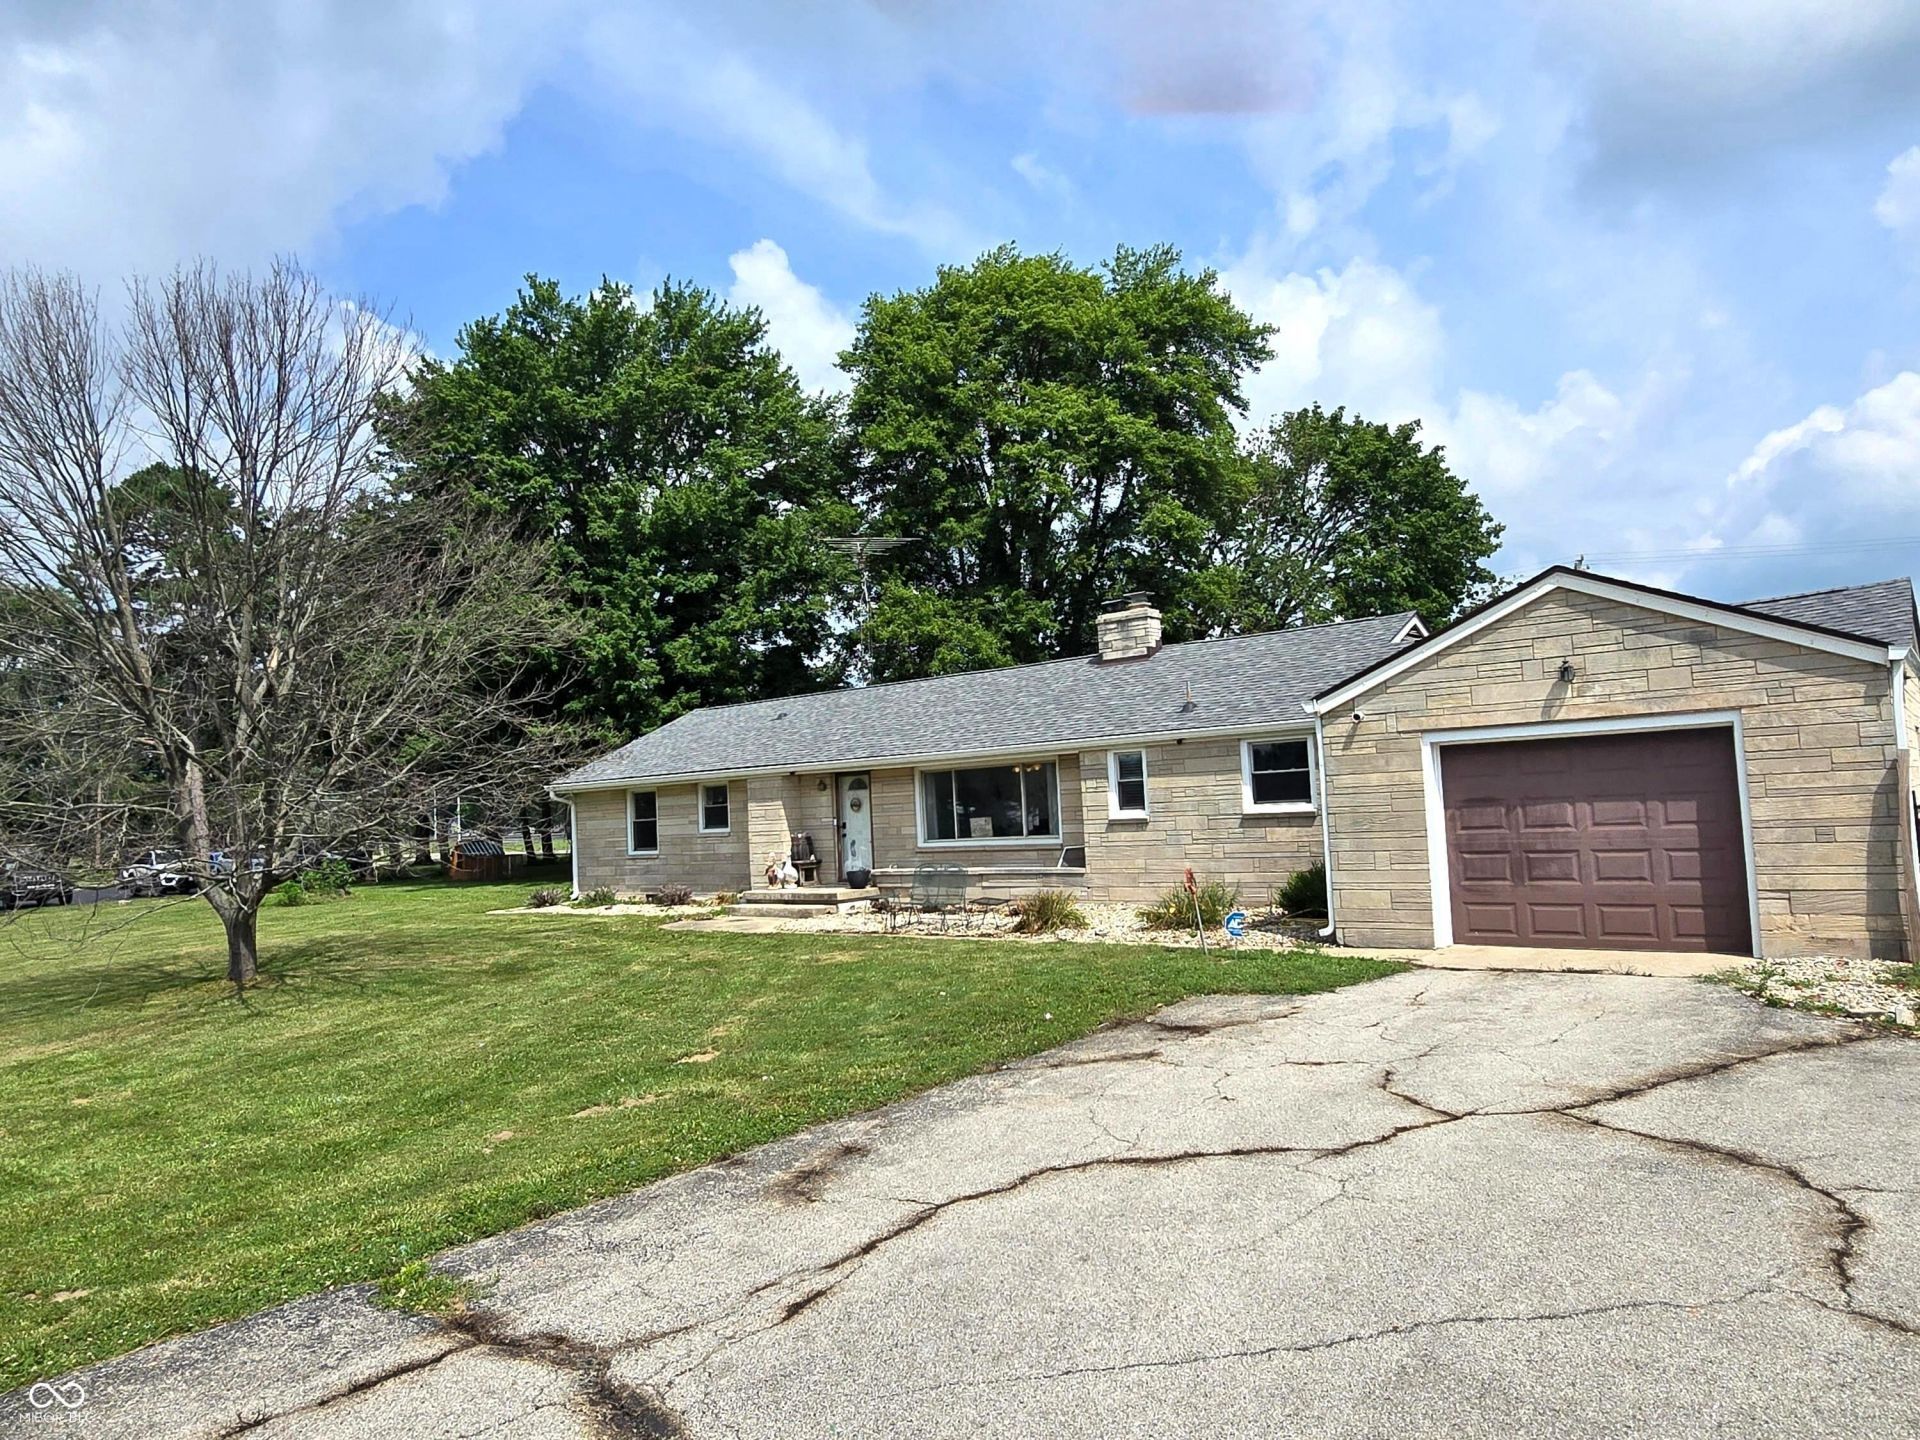
Discover the charm of 712 E Main ST, MILROY, IN, a delightful 1952 ranch-style single-family residence offering 1553 square feet of comfortable living space. This inviting home, ready for immediate occupancy, sits on a generous 52272 square foot lot, providing ample room for outdoor enjoyment and expansion. The three well-proportioned bedrooms offer private retreats, each designed for comfort and tranquility. The home features one full bathroom, thoughtfully appointed with a double vanity, and an additional half bathroom, ensuring convenience for residents and guests alike. Further enhancing the livability of this single-story residence are a dedicated laundry room for everyday ease, an attached garage providing secure parking and storage, and a patio perfect for outdoor gatherings and relaxation. To truly appreciate the lifestyle this property offers, schedule your private showing today.
Property Features
Property Type: Residential - Single Family
Cooling: Central Air
Fireplaces: 1
Garage: 3
Heating: Forced Air, Electric
Home Style: Ranch
Lot Size: 1.20 Acres
Stories: 1.0
Taxes: $798
Year Built: 1952
Appliances
Electric Water Heater
Electric Oven
Feature Descriptions
Bath: 1(Full-Main), 1(Half-Main)
Days on Site: 34
Eating Area: Dining Combo/Living Room
Equipment: None
Exterior: Stone
Fireplace: Living Room
Foundation: Block
InteriorFeatures: Attic Access, Wood Work Painted
Total Rooms: 8
Water: Public
Room Sizes
Living Room: 11x18
Bonus Room: 9x20
Kitchen: 13x16
Primary Bedroom: 11x14
Bedroom 2: 10x11
Bedroom 3: 9x11
Dining Room: 9x13
Laundry: 6X5
Local Schools
High School: Rushville Consolidated High School
Middle School: Benjamin Rush Middle School
Elementary School: Milroy Elementary School
Listed By / Shown By
Listed By
Agency Name: Trusted Realty Partners of Ind
Agency Phone: 317-796-3829
Shown By
Agent Name: Jared McCormick
Agent Phone: (317) 340-4636
Agency Title: Key Realty

Estimate Your Payment
Estimated Payment
$ 1,507.83 per month $1,369.90 Principal & Interest $66.50 Property Tax $71.43 Homeowner's Insurance
712 E Main Street | MLS# 22112945
This single family home located at 712 E Main Street, Milroy, IN 46156 is currently listed for sale with an asking price of $244,900. This property was built in 1952 and has 3 bedrooms and 1 full and 1 partial baths with 1553 sq. ft. E Main Street is located in the F Mccorkles subdivision. Search F Mccorkles real estate on jaredmccormick.ikeyrealty.com today.