
BEDS5
BATHS3 full
SQUARE FEET3,276
MLS#22116344
STATUSPending
PROPERTY TYPEResidential - Single Family
SUBDIVISIONNo Subdivision
Property Description
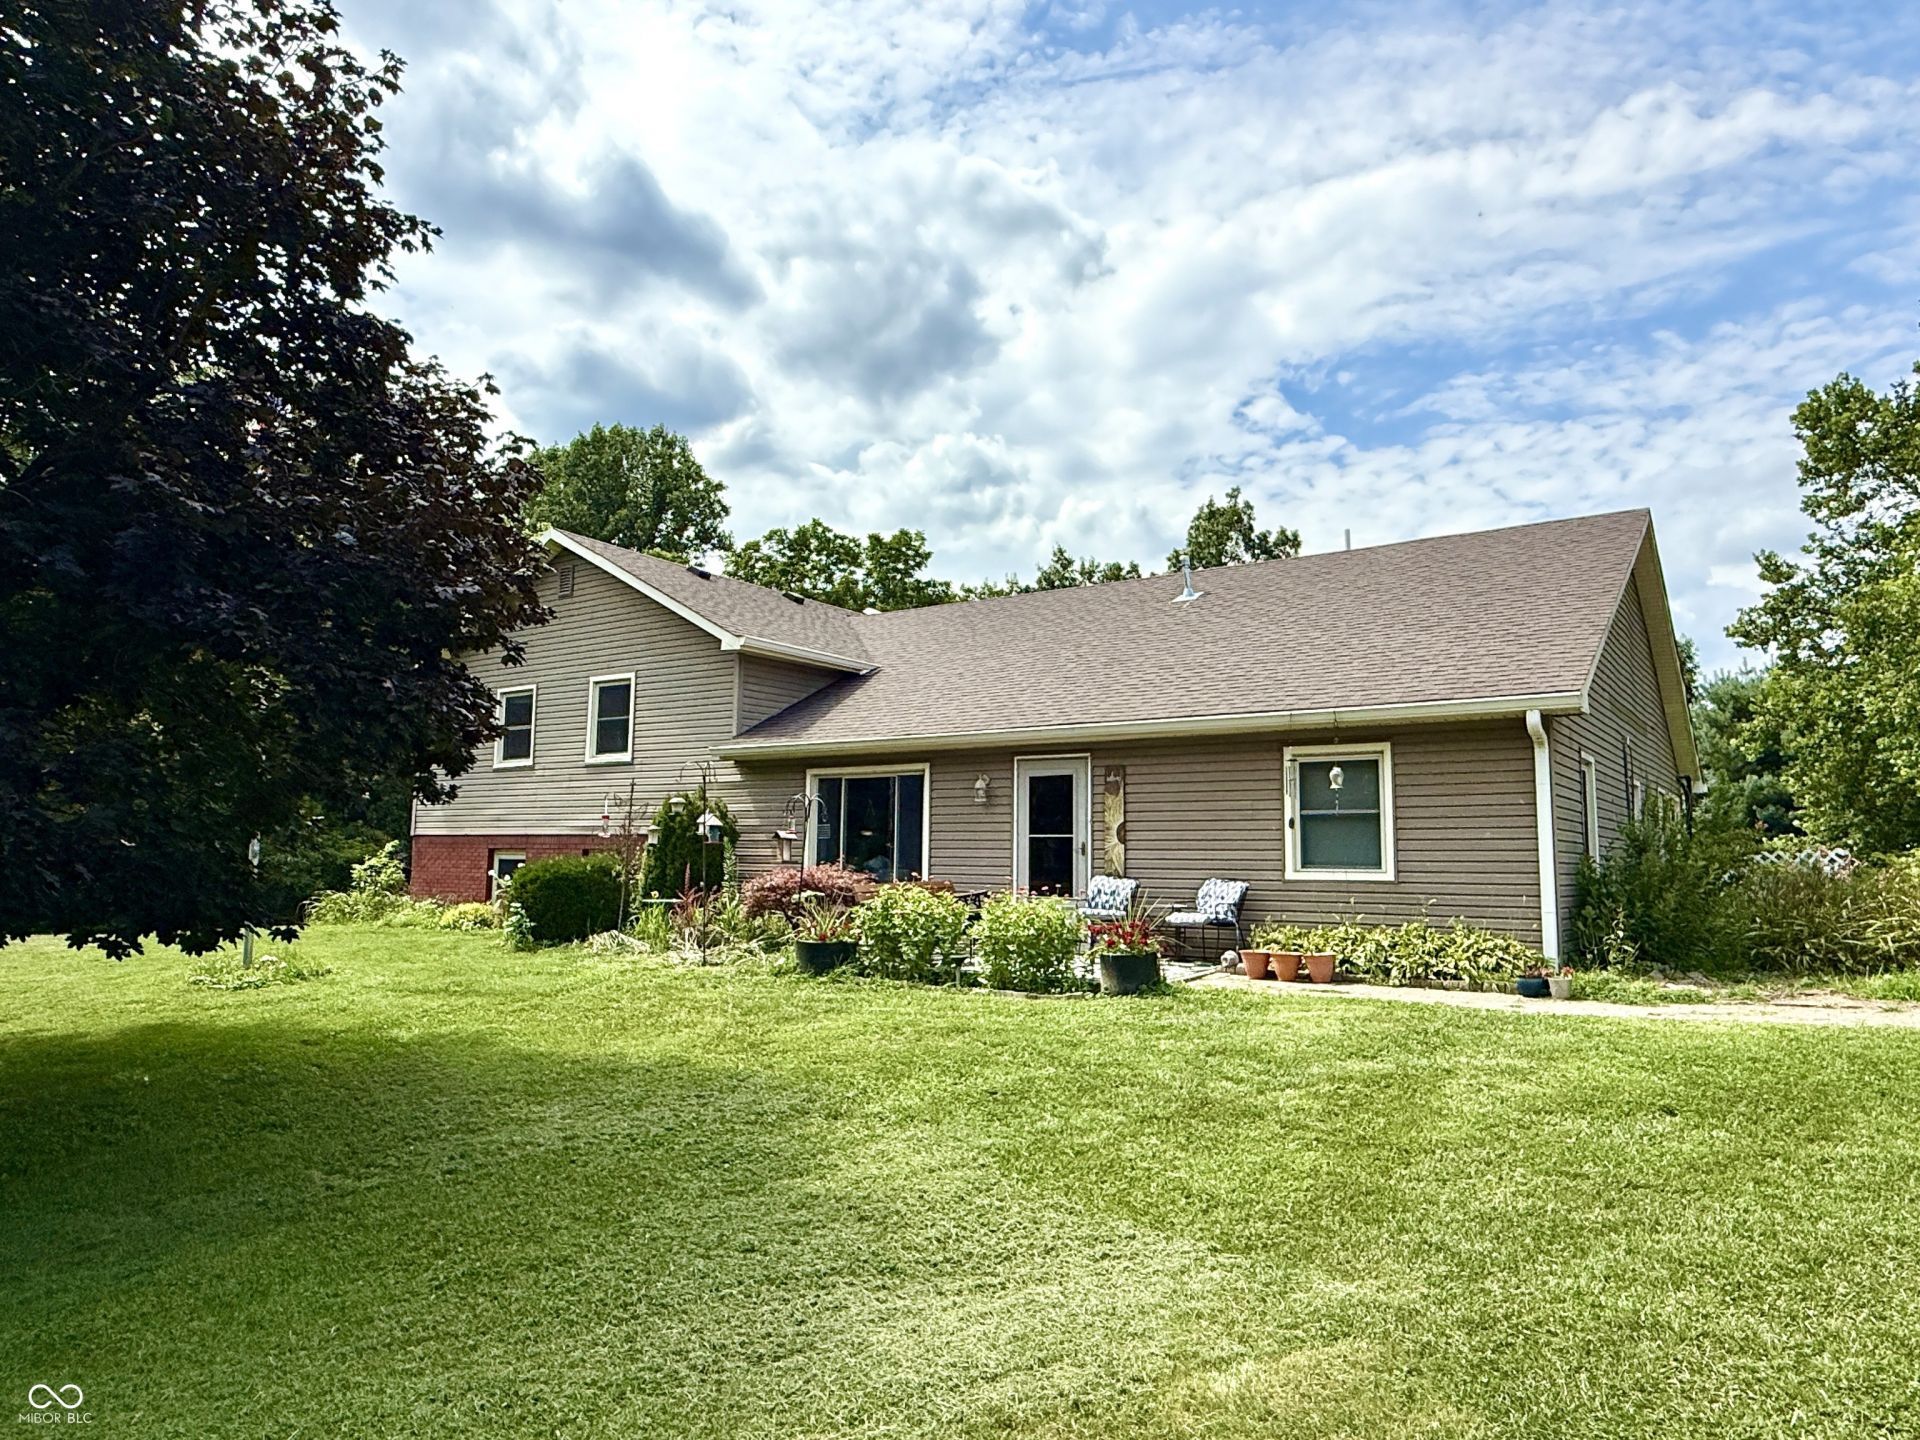
Great opportunity to make this your own country dream home on 22 beautiful wooded acres featuring a pond and 15.38 acres of Classified Forest. The home offers solid space and great potential, needing primarily cosmetic updates so you can move in and make improvements at your own pace. The walkout basement includes two large, versatile rooms that can be used for recreation, hobbies, a home office, or additional living space. The spacious kitchen and dining area provide plenty of room for gatherings, and a walk-through pantry leads to the oversized laundry room.Enjoy your morning coffee on the front patio or relax year-round in the enclosed sunroom overlooking the peaceful pond.Car enthusiasts, woodworkers, and hobbyists will appreciate the impressive 40' x 30' barn with a concrete floor and electricity, along with a separate 30' x 30' detached garage conveniently located near the home. There's still plenty of room to add additional outbuildings if desired.With a wonderful combination of wooded privacy, open usable acreage, and endless possibilities, this property is ready for your vision. Come explore everything it has to offer! Home to be sold AS-IS, (estate property, clean out in progress, please excuse the mess-photos have been AI enhanced to clean up the clutter).
Property Features
Property Type: Residential - Single Family
Cooling: Central Air
Fireplaces: 1
Garage: 2
Heating: Forced Air, Propane
Home Style: Split Level
Lot Size: 22.39 Acres
Taxes: $1,442
Year Built: 1955
Appliances
MicroHood
Gas Oven
Refrigerator
Feature Descriptions
Barn: Pole
Basement: Finished, Walk-Out Access
Bath: 1(Full-Main), 2(Full-Upper)
Days on Site: 19
Eating Area: Separate Room
Exterior: Vinyl With Brick
ExteriorFeatures: Barn Pole, Storage
Fireplace: Free Standing
Foundation: Crawl Space
InteriorFeatures: Breakfast Bar, Pantry, Walk-In Closet(s), Wood Work Stained
Outbuilding(s): Yes
Total Rooms: 12
Water: Public
Room Sizes
Living Room: 12x21
Dining Room: 14x11
Sun Room: 13x14
Family Room: 22x24
Play Room: 20x22
Laundry: 14x12
Primary Bedroom: 13x16
Bedroom 2: 16x13
Bedroom 3: 12x13
Bedroom 4: 9x11
Bedroom 5: 11x12
Kitchen: 13x13
Local Schools
High School: Brown County High School
Middle School: Brown County Junior High
Listed By / Shown By
Listed By
Agency Name: RE/MAX Advanced Realty
Agency Phone: 317-881-3700
Shown By
Agent Name: Jared McCormick
Agent Phone: (317) 340-4636
Agency Title: Key Realty

Estimate Your Payment
Estimated Payment
$ 3,062.27 per month $2,796.30 Principal & Interest $120.17 Property Tax $145.80 Homeowner's Insurance
7110 Beech Tree Road | MLS# 22116344
This single family home located at 7110 Beech Tree Road, Nineveh, IN 46164 is currently listed for sale with an asking price of $499,900. This property was built in 1955 and has 5 bedrooms and 3 full baths with 3276 sq. ft. Beech Tree Road is located in the No Subdivision subdivision. Search No Subdivision real estate on jaredmccormick.ikeyrealty.com today.