
BEDS2
BATHS1 full
SQUARE FEET1,050
MLS#22115777
STATUSPending
PROPERTY TYPEResidential - Single Family
SUBDIVISIONNo Subdivision
Property Description
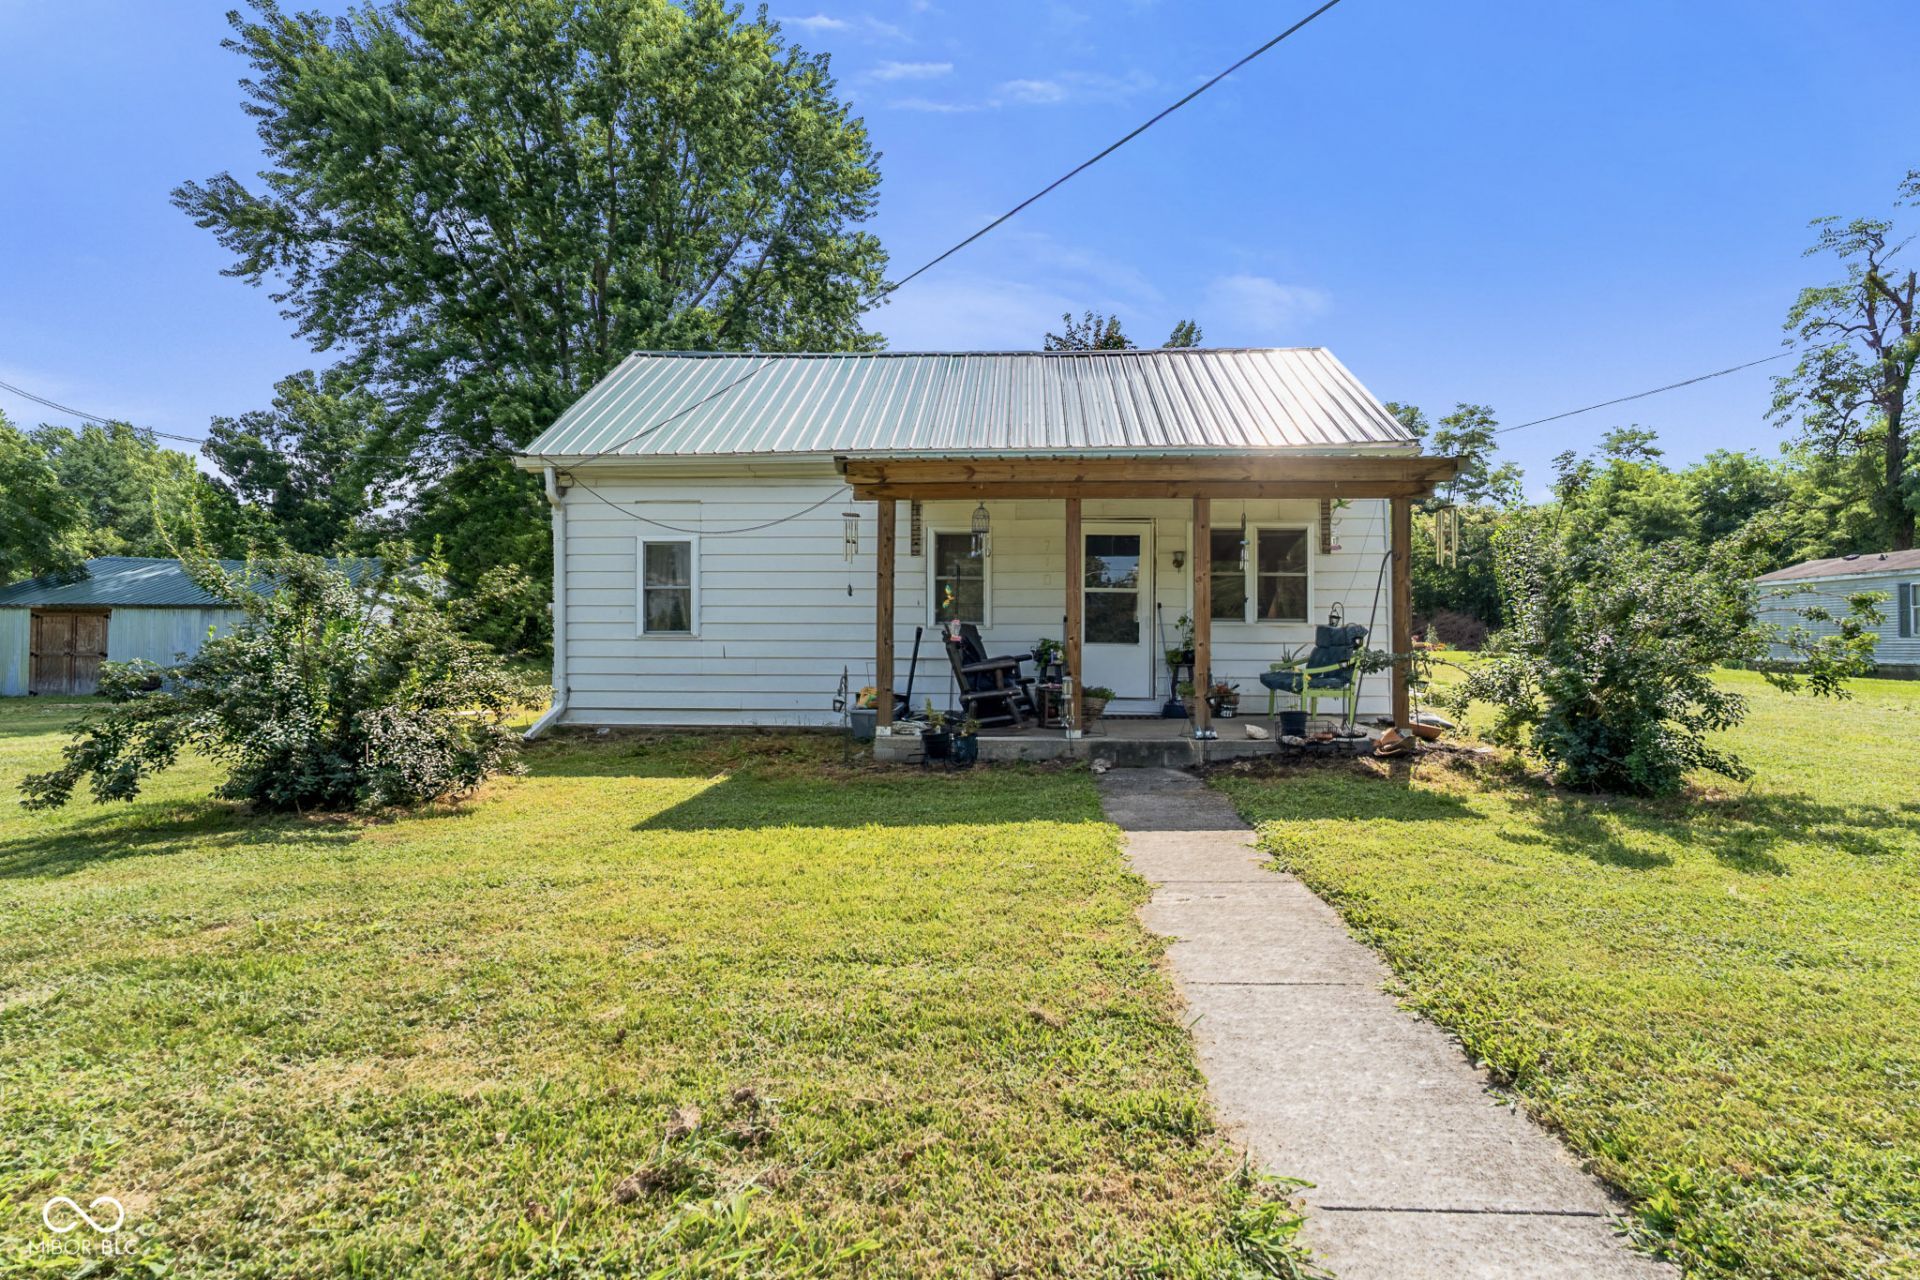
Looking for your own little slice of country heaven? You've found it! Nestled on 1.61 peaceful acres, this charming home offers the perfect blend of comfort, privacy, and country living. Recent updates include a roof that's only 1.5 years old, a 4-year-old water heater, and updated flooring and fresh paint completed within the last four years, giving you peace of mind and a move-in-ready feel. Start your mornings with a cup of coffee or unwind in the evenings on the spacious front porch, where you can soak in the tranquil surroundings. Nature lovers will appreciate the frequent visits from deer and other local wildlife, creating a serene setting that's hard to find. If you've been dreaming of a quiet retreat with room to breathe, this property is ready to welcome you home.
Property Features
Property Type: Residential - Single Family
Cooling: Central Air
Garage: 2
Heating: Forced Air, Natural Gas
Home Style: Traditional
Lot Size: 1.61 Acres
Stories: 1.0
Taxes: $376
Year Built: 1920
Appliances
Dishwasher
Disposal
Electric Oven
Refrigerator
Feature Descriptions
Barn: Mini
Bath: 1(Full-Main)
Days on Site: 28
Eating Area: Dining Combo/Kitchen
Exterior: Aluminum Siding
ExteriorFeatures: Barn Mini
Foundation: Block
InteriorFeatures: Hi-Speed Internet Availbl
Outbuilding(s): Yes
Total Rooms: 6
Water: Public
Room Sizes
Bedroom 2: 13x7
Kitchen: 15x13
Primary Bedroom: 13x10
Dining Room: 13x5
Living Room: 18x17
Laundry: 8x6
Local Schools
High School: Owen Valley Community High School
Middle School: Owen Valley Middle School
Elementary School: McCormick's Creek Elementary Sch
Listed By / Shown By
Listed By
Agency Name: The Stewart Home Group
Agency Phone: 317-831-1313
Shown By
Agent Name: Jared McCormick
Agent Phone: (317) 340-4636
Agency Title: Key Realty

Estimate Your Payment
Estimated Payment
$ 1,120.13 per month $1,034.84 Principal & Interest $31.33 Property Tax $53.96 Homeowner's Insurance
710 Concord Road | MLS# 22115777
This single family home located at 710 Concord Road, Gosport, IN 47433 is currently listed for sale with an asking price of $185,000. This property was built in 1920 and has 2 bedrooms and 1 full baths with 1050 sq. ft. Concord Road is located in the No Subdivision subdivision. Search No Subdivision real estate on jaredmccormick.ikeyrealty.com today.