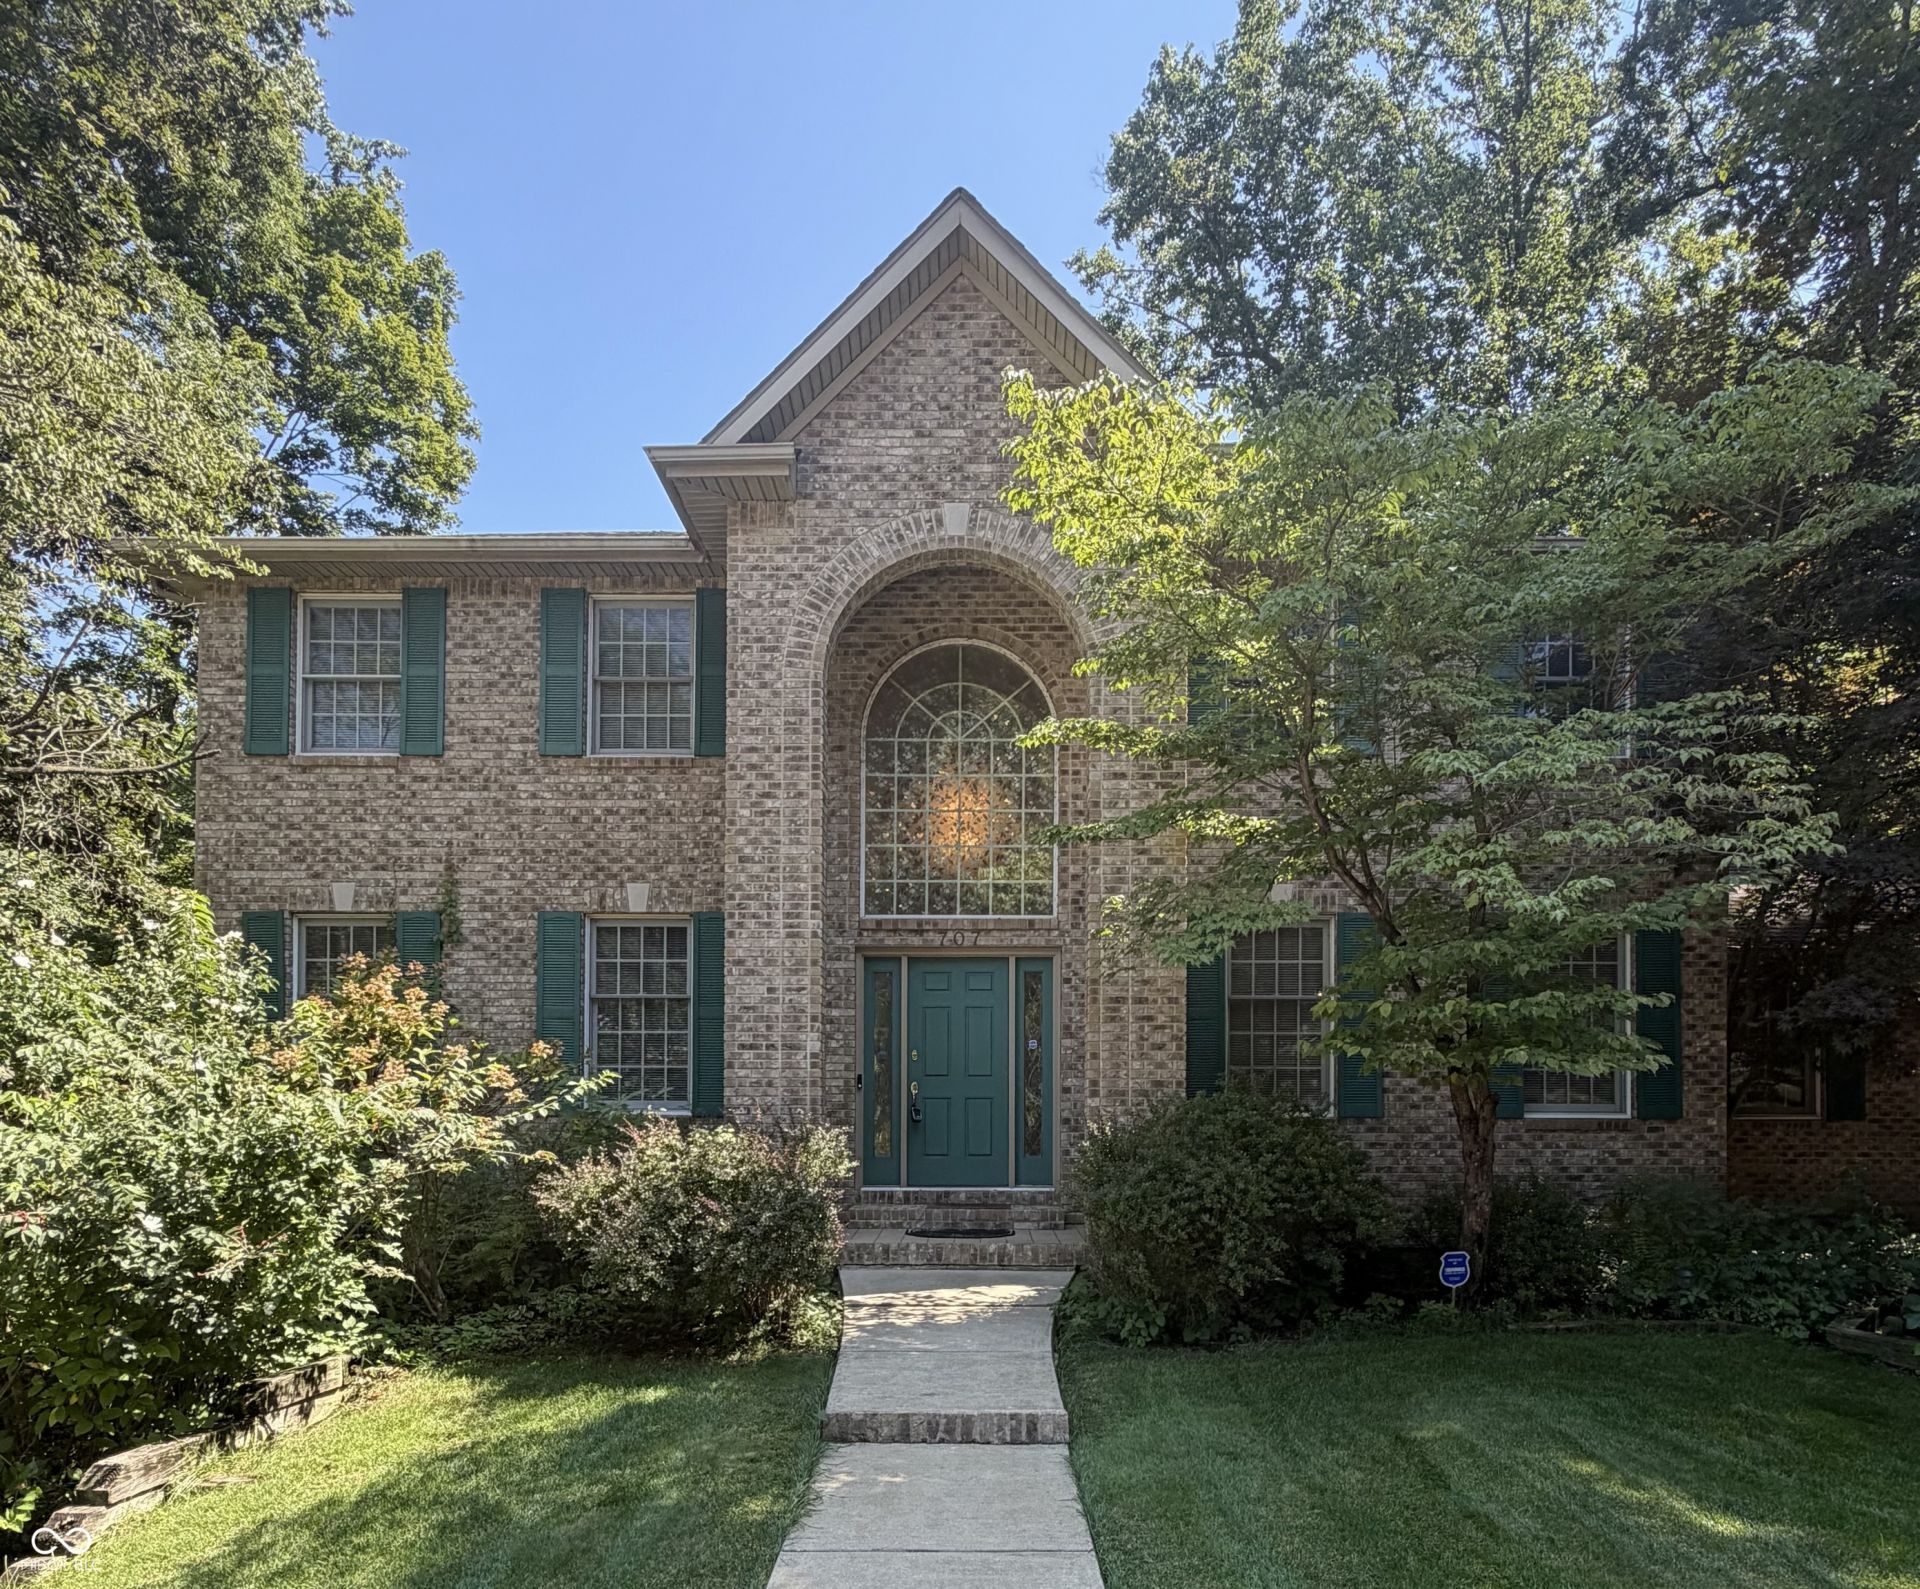

BEDS4
BATHS3 full 1 partial
SQUARE FEET5,884
MLS#22124541
STATUSActive
PROPERTY TYPEResidential - Single Family
SUBDIVISIONWildcat Valley Estates
Property Description
Welcome home to 707 Emerald Drive! Located in desirable Wildcat Valley Estates, this impressive 4-bedroom home offers over 4,200 sq. ft. of comfortable living space. The main level features bright living areas, formal dining, and hardwood floors. Downstairs, the massive finished walk-out basement features a recreation space, home office setup, full bath, and custom outdoor living space ideal for entertaining. Unbeatable Location: Enjoy a quiet neighborhood setting minutes from Purdue University, local dining, shopping, and easy access to I-65 and SR 26. Key Features: 4 Bedrooms | Finished Walk-Out Basement, Custom Outdoor Living Space. Minutes from Purdue & Major Highways Attached 3-Car Garage.
Property Features
Property Type: Residential - Single Family
Cooling: Central Air
Fireplaces: 1
Garage: 3
Heating: Forced Air
Home Style: Traditional
Lot Size: 0.34 Acres
Stories: 2.0
Taxes: $2,924
Year Built: 1994
Appliances
Gas Cooktop
Dishwasher
Dryer
Disposal
Gas Water Heater
Microwave
Refrigerator
Washer
Water Softener Owned
Feature Descriptions
Basement: Walk-Out Access
Bath: 1(Full-Basement), 2(Full-Upper), 1(Half-Main)
Eating Area: Breakfast Room, Dining Combo/Family Room
Exterior: Brick, Wood Siding, Vinyl With Brick
Fireplace: Insert, Living Room
Foundation: Poured Concrete
InteriorFeatures: Attic Access, Attic Pull Down Stairs, Breakfast Bar, Built-in Features, Entrance Foyer, Hi-Speed Internet Availbl, Walk-In Closet(s)
Total Rooms: 11
Water: Public
Room Sizes
Living Room: 19x18
Dining Room: 17x13
Kitchen: 15x14
Laundry: 8x6
Bedroom 2: 15x13
Bedroom 3: 12x12
Primary Bedroom: 19x18
Bedroom 4: 14x12
Listed By / Shown By
Listed By
Agency Name: F.C. Tucker Company
Agency Phone: 317-849-5050
Shown By
Agent Name: Jared McCormick
Agent Phone: (317) 340-4636
Agency Title: Key Realty

Estimate Your Payment
Estimated Payment
$ 3,538.89 per month $3,131.92 Principal & Interest $243.67 Property Tax $163.30 Homeowner's Insurance
707 Emerald Drive | MLS# 22124541
This single family home located at 707 Emerald Drive , Lafayette, IN 47905 is currently listed for sale with an asking price of $559,900. This property was built in 1994 and has 4 bedrooms and 3 full and 1 partial baths with 5884 sq. ft. Emerald Drive is located in the Wildcat Valley Estates subdivision. Search Wildcat Valley Estates real estate on jaredmccormick.ikeyrealty.com today.