
BEDS4
BATHS2 full 1 partial
SQUARE FEET1,904
MLS#22119038
STATUSActive
PROPERTY TYPEResidential - Single Family
SUBDIVISIONHeatherwood Estates
Property Description
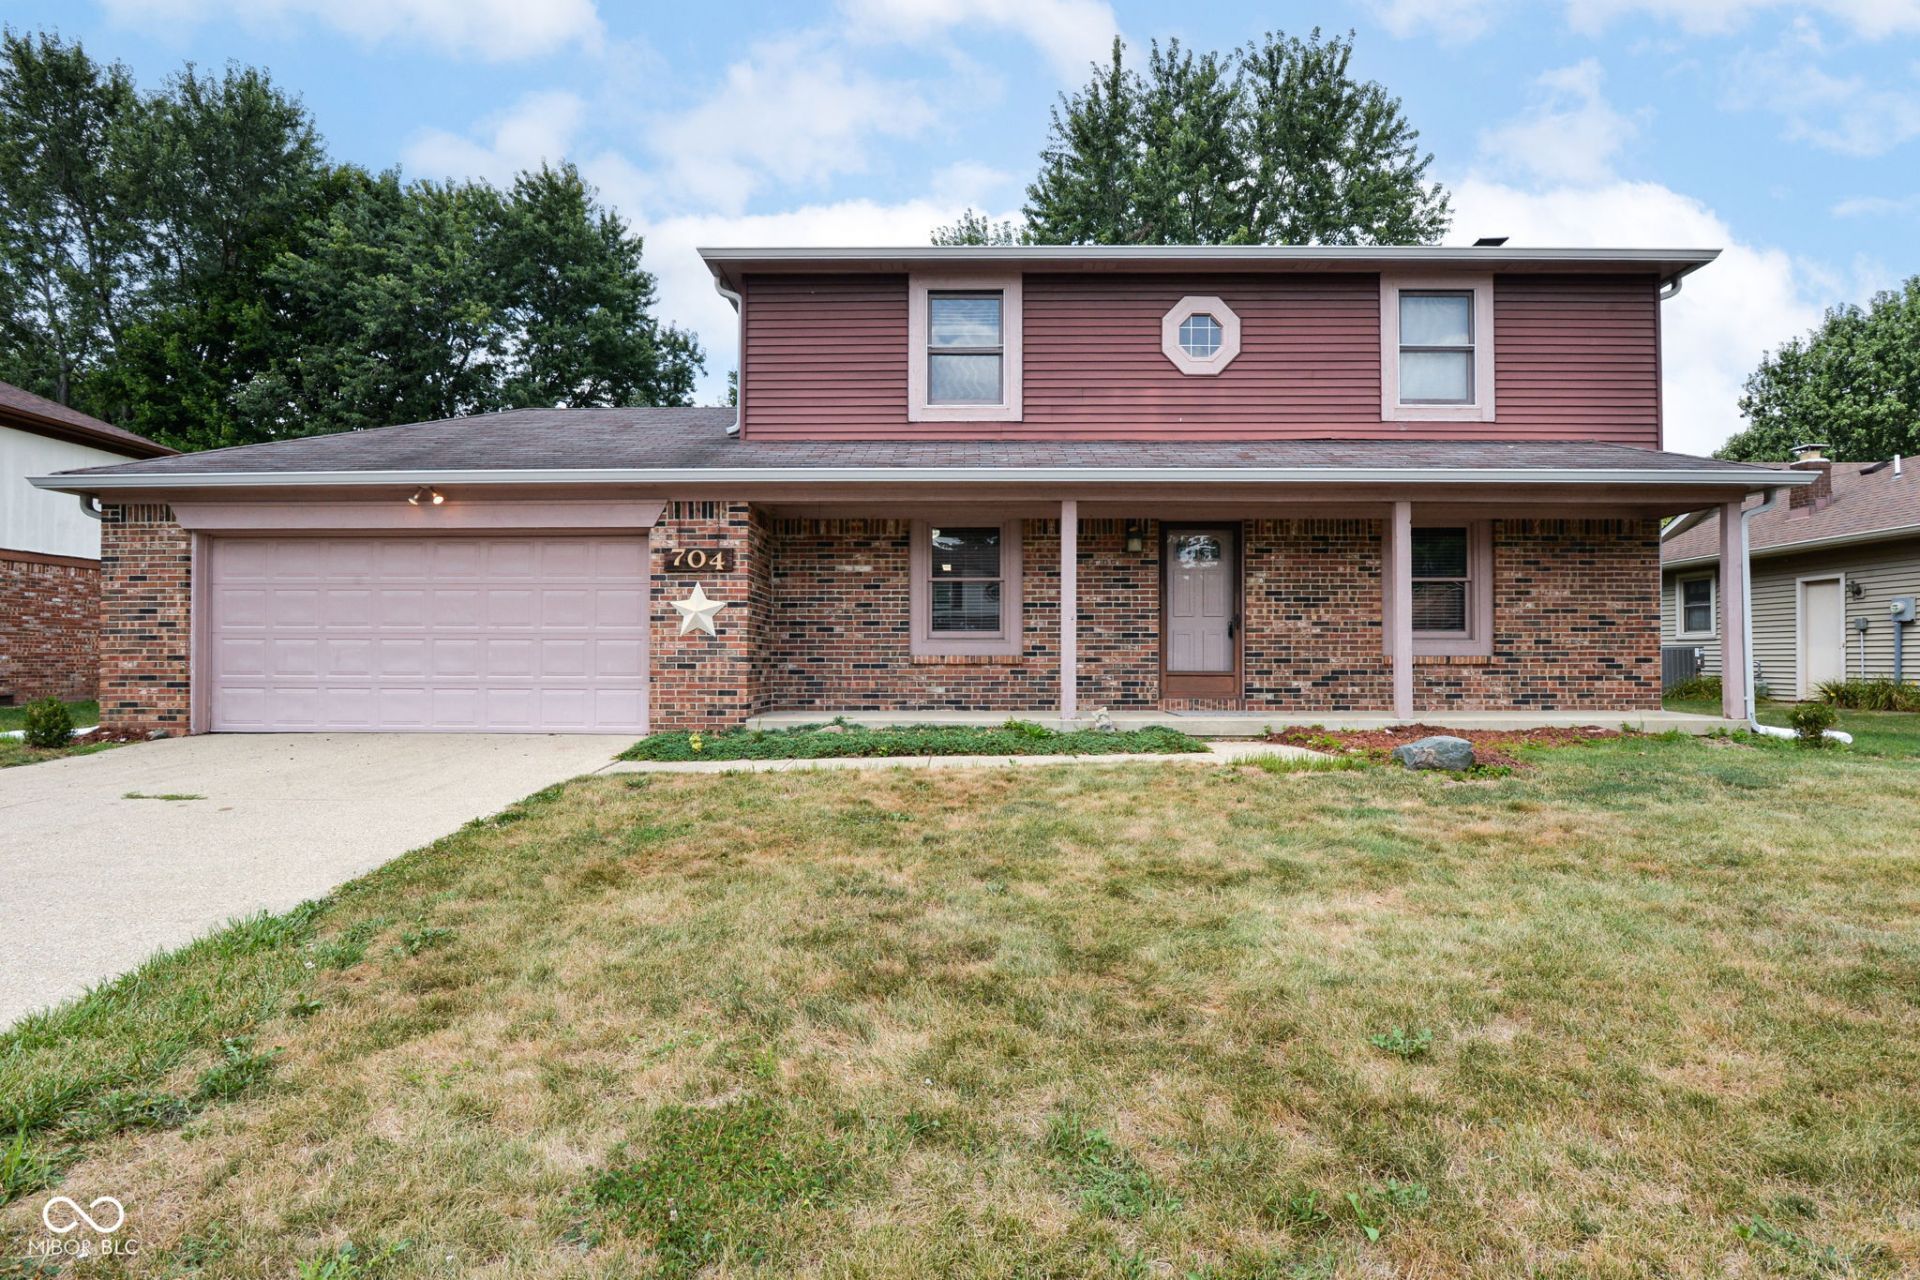
Welcome to 704 Kokomo Ln, a solid home offering plenty of inviting living space. This home is a testament to comfortable living, ready for its next chapter. The residence encompasses four well-proportioned bedrooms, providing ample private retreats. With two full bathrooms and an additional half bathroom, convenience is paramount. One of the full bathrooms features a walk-in shower, offering a refreshing start or end to your day. Spanning two stories, this traditional-style home is thoughtfully designed. An attached garage provides secure parking and additional storage, while a welcoming porch invites you to enjoy the outdoors. The private yard offers a secluded space for recreation and relaxation. Close to schools, shopping, restaurants, and everything one needs!
Property Features
Property Type: Residential - Single Family
Cooling: Central Air
Fireplaces: 1
Garage: 2
Heating: Forced Air
Home Style: Traditional
Lot Size: 0.25 Acres
Stories: 2.0
Taxes: $2,490
Year Built: 1979
Appliances
Electric Oven
Refrigerator
Dishwasher
Range Hood
Feature Descriptions
Bath: 2(Full-Upper), 1(Half-Main)
Days on Site: 12
Eating Area: Dining Combo/Kitchen, Formal Dining Room
Exterior: Brick
ExteriorFeatures: Storage Shed
Fireplace: Masonry, Living Room
Formal Dining: Yes
Foundation: Crawl Space
InteriorFeatures: Paddle Fan, Hardwood Floors, Hi-Speed Internet Availbl, Eat-in Kitchen, WoodWorkStain/Painted
Outbuilding(s): Yes
Total Rooms: 7
Water: Public
Room Sizes
Dining Room: 19x17
Kitchen: 23x19
Primary Bedroom: 16x20
Bedroom 2: 12x14
Bedroom 3: 12x14
Bedroom 4: 13x14
Living Room: 28x18
Local Schools
High School: Ben Davis University High School
Middle School: Lynhurst 7th & 8th Grade Center
Elementary School: McClelland Elementary School
Listed By / Shown By
Listed By
Agency Name: Red Bridge Real Estate
Agency Phone: 317-985-8532
Shown By
Agent Name: Jared McCormick
Agent Phone: (317) 340-4636
Agency Title: Key Realty

Estimate Your Payment
Estimated Payment
$ 1,854.82 per month $1,565.68 Principal & Interest $207.50 Property Tax $81.64 Homeowner's Insurance
704 Kokomo Lane | MLS# 22119038
This single family home located at 704 Kokomo Lane , Indianapolis, IN 46241 is currently listed for sale with an asking price of $279,900. This property was built in 1979 and has 4 bedrooms and 2 full and 1 partial baths with 1904 sq. ft. Kokomo Lane is located in the Heatherwood Estates subdivision. Search Heatherwood Estates real estate on jaredmccormick.ikeyrealty.com today.