
BEDS3
BATHS2 full
SQUARE FEET1,065
MLS#22115927
STATUSActive
PROPERTY TYPEResidential - Single Family
SUBDIVISIONMccords Crossing
Property Description
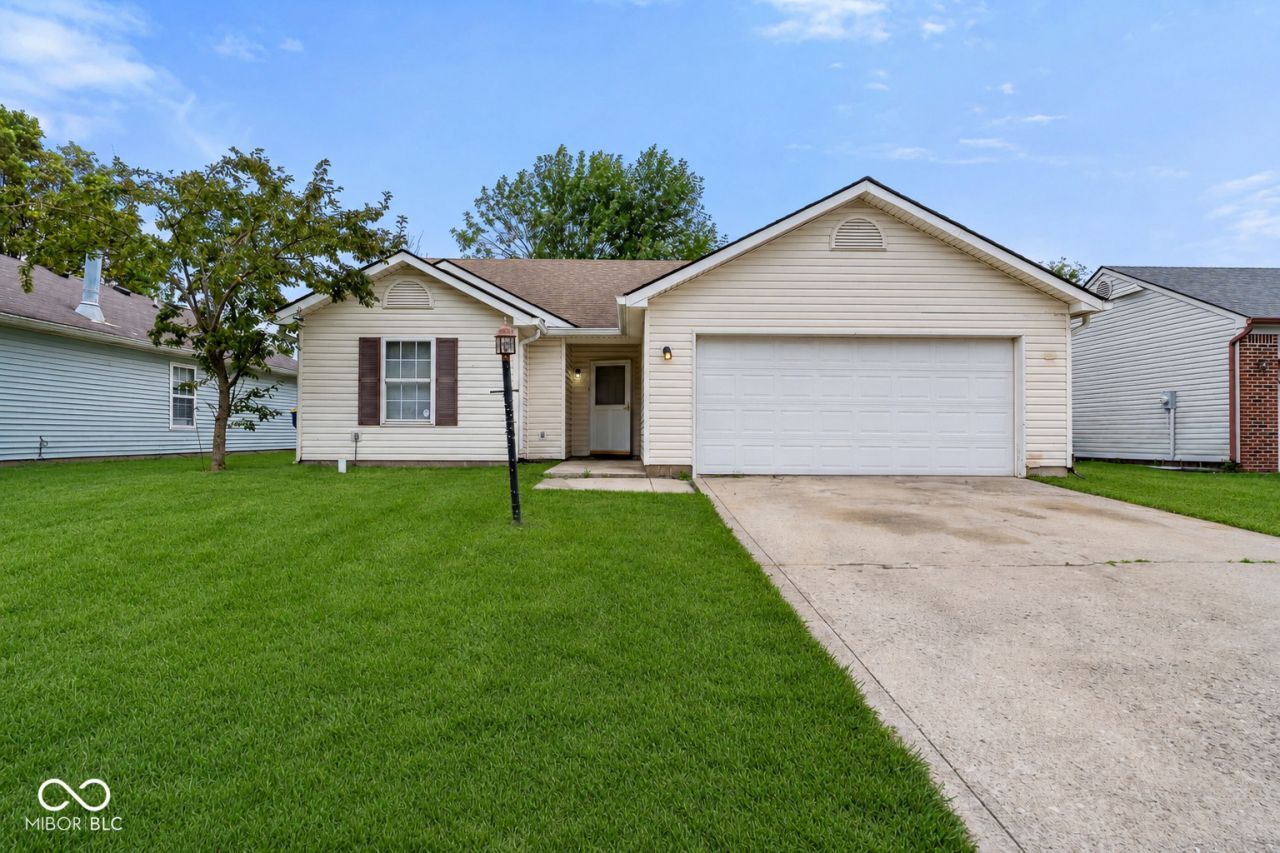
Welcome to 7037 Dewester Drive-a move-in-ready home that's perfect for first-time buyers or anyone looking to simplify without sacrificing comfort! This 3-bedroom, 2-bathroom home has been refreshed with brand-new flooring and fresh paint throughout, making it ready for its next owner from day one. Step inside to a bright and spacious living room featuring vaulted ceilings that create an open, airy feel and the perfect space to gather with family and friends. The living room flows seamlessly into the eat-in kitchen, complete with brand-new stainless-steel appliances, making meal preparation and entertaining both easy and enjoyable. The primary suite offers a private retreat with double closets and its own en-suite bathroom, while the additional bedrooms provide comfortable space for family, guests, or a home office. Step outside to enjoy the concrete patio overlooking the spacious backyard, providing plenty of room for summer cookouts, pets, or simply relaxing outdoors. A two-car garage adds convenience and additional storage space. Whether you're purchasing your first home, downsizing to something more manageable, or simply looking for a move-in-ready, this home offers the perfect combination of comfort, functionality, and value.
Property Features
Property Type: Residential - Single Family
Cooling: Central Air
Garage: 2
Heating: Forced Air, Electric
Home Style: Ranch
Lot Size: 0.16 Acres
Stories: 1.0
Taxes: $3,252
Year Built: 1996
Appliances
Dishwasher
Disposal
MicroHood
Microwave
Electric Oven
Range Hood
Refrigerator
Electric Water Heater
Feature Descriptions
Bath: 2(Full-Main)
Days on Site: 16
Eating Area: Breakfast Room, Dining Combo/Great Room
Equipment: None
Exterior: Vinyl With Brick
Foundation: Slab
Total Rooms: 6
Water: Public
Room Sizes
Primary Bedroom: 14x12
Bedroom 2: 11x10
Bedroom 3: 10x09
Living Room: 17x15
Kitchen: 12x10
Listed By / Shown By
Listed By
Agency Name: Your Home Team
Agency Phone: 317-851-9600
Shown By
Agent Name: Jared McCormick
Agent Phone: (317) 340-4636
Agency Title: Key Realty

Estimate Your Payment
Estimated Payment
$ 1,712.33 per month $1,369.90 Principal & Interest $271.00 Property Tax $71.43 Homeowner's Insurance
7037 Dewester Drive | MLS# 22115927
This single family home located at 7037 Dewester Drive, Indianapolis, IN 46236 is currently listed for sale with an asking price of $244,900. This property was built in 1996 and has 3 bedrooms and 2 full baths with 1065 sq. ft. Dewester Drive is located in the Mccords Crossing subdivision. Search Mccords Crossing real estate on jaredmccormick.ikeyrealty.com today.