
BEDS5
BATHS3 full 1 partial
SQUARE FEET5,188
MLS#22094100
STATUSActive
PROPERTY TYPEResidential - Single Family
SUBDIVISIONNo Subdivision
Property Description
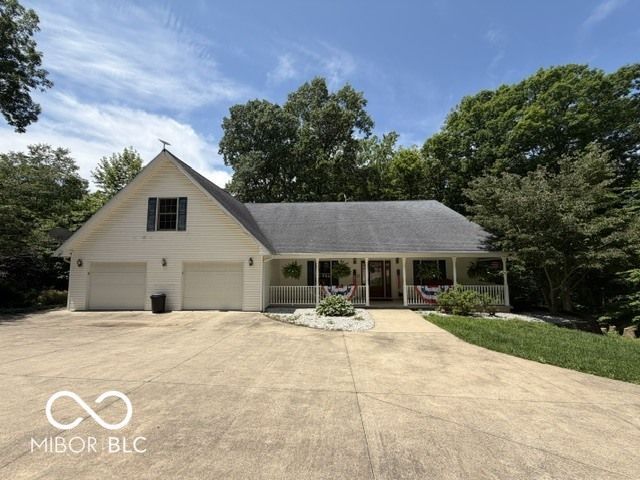
Welcome to your private country retreat! Nestled on 6.97 beautiful acres, this spacious two-story home offers the perfect blend of comfort, functionality, and peaceful rural living. Step inside to discover an open-concept main level designed for everyday living and entertaining, complete with a full kitchen and convenient main-level laundry. Enjoy morning coffee or evening sunsets from the covered front porch or step out onto the main-level deck with a hot tub with direct access to the primary bedroom overlooking your scenic property. The walk-out basement expands your living space with a second full kitchen, additional laundry area, and direct access to a lower-level deck, creating the perfect setup for guests, multi-generational living, or entertaining. Car enthusiasts, hobbyists, and outdoor lovers will appreciate the attached and detached garages and the easy access provided by the wrap-around concrete driveway. The property is already fenced and ready for goats or other livestock, making it ideal for hobby farming or anyone dreaming of a country lifestyle. If you've been searching for space, versatility, and serene surroundings-this one checks all the boxes.
Property Features
Property Type: Residential - Single Family
Cooling: Central Air
Fireplaces: 1
Fuel Type: Propane
Garage: 4
Heating: Forced Air, Natural Gas, Propane, Wood Stove
Home Style: Cape Cod
Lot Size: 6.97 Acres
Taxes: $4,630
Year Built: 2005
Appliances
Gas Cooktop
Dishwasher
Dryer
Microwave
Electric Oven
Refrigerator
Washer
Exhaust Fan
Propane Water Heater
Trash Compactor
Feature Descriptions
Barn: Mini
Basement: Finished, Full, Walk-Out Access
Bath: 1(Full-Basement), 1(Full-Main), 1(Full-Upper), 1(Half-Main)
Days on Site: 133
Eating Area: Dining Combo/Great Room
Equipment: Smoke Alarm, Sump Pump
Exterior: Vinyl Siding
ExteriorFeatures: Barn Mini
Fireplace: Basement, Family Room, Living Room
Foundation: Concrete Perimeter, Crawl Space
InteriorFeatures: Attic Access, Cathedral Ceiling(s), Walk-In Closet(s), Wood Work Stained, Breakfast Bar, Kitchen Island, Pantry, Ceiling Vaulted
Outbuilding(s): Yes
Total Rooms: 18
Utility Options: Cable Connected, Natural Gas Connected
Water: Public
Room Sizes
Dining Room: 13x13
Family Room: 23x20
Kitchen: 18x13
Office: 14x11
Primary Bedroom: 14x18
Bedroom 2: 18x16
Bedroom 3: 25x16
Bedroom 4: 15x13
Bedroom 5: 14x12
Living Room: 23x21
Laundry: 14x7
Local Schools
High School: Bloomington High School North
Listed By / Shown By
Listed By
Agency Name: Bennett Realty
Agency Phone: 765-318-5999
Shown By
Agent Name: Jared McCormick
Agent Phone: (317) 340-4636
Agency Title: Key Realty

Estimate Your Payment
Estimated Payment
$ 4,270.19 per month $3,691.85 Principal & Interest $385.83 Property Tax $192.50 Homeowner's Insurance
7032 S Burch Road | MLS# 22094100
This single family home located at 7032 S Burch Road, Bloomington, IN 47403 is currently listed for sale with an asking price of $660,000. This property was built in 2005 and has 5 bedrooms and 3 full and 1 partial baths with 5188 sq. ft. S Burch Road is located in the No Subdivision subdivision. Search No Subdivision real estate on jaredmccormick.ikeyrealty.com today.