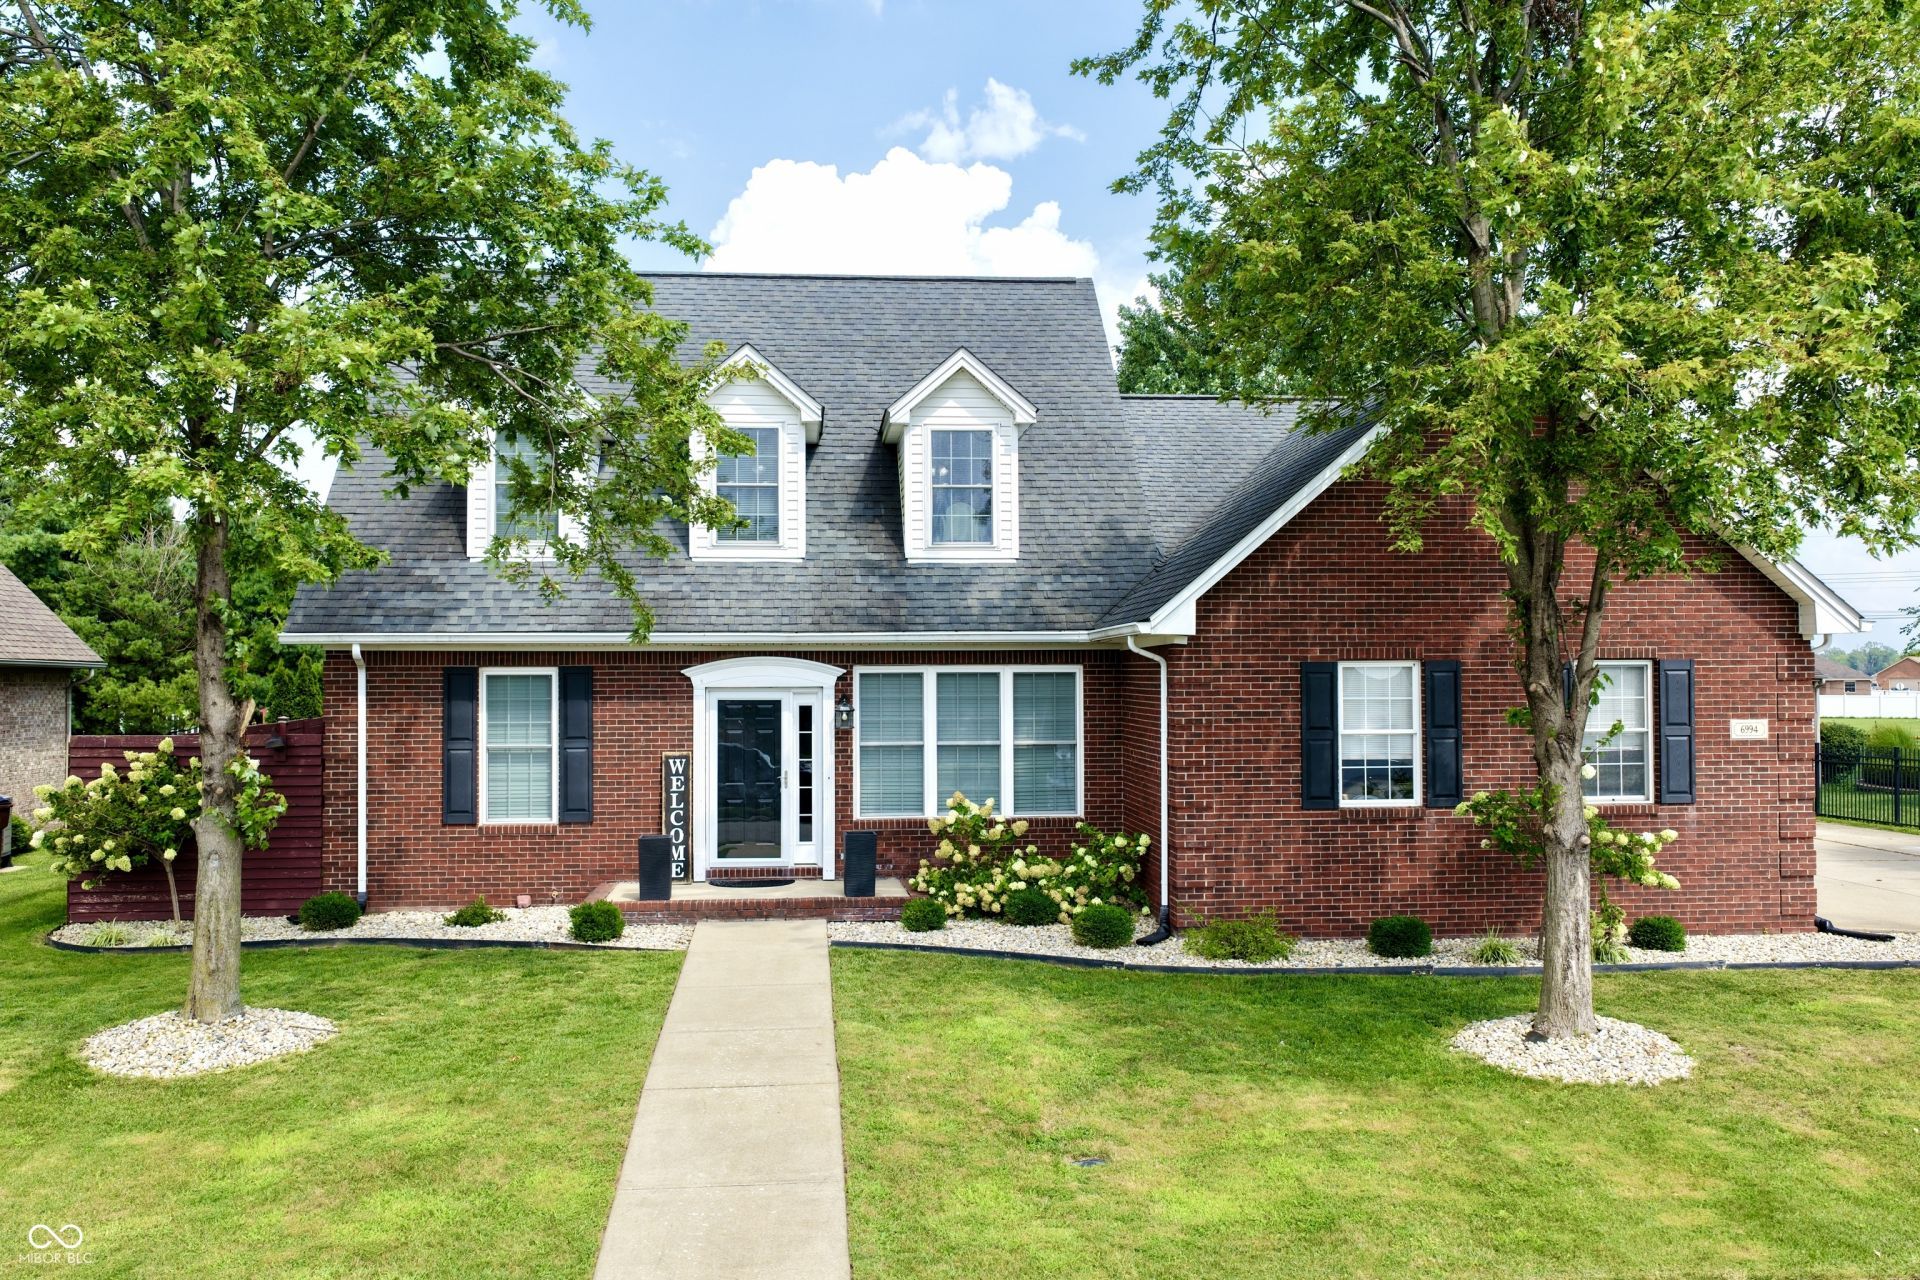

BEDS5
BATHS3 full 1 partial
SQUARE FEET2,954
MLS#22118982
STATUSActive
PROPERTY TYPEResidential - Single Family
SUBDIVISIONMartha Vineyard
Property Description
Welcome to 6994 Meredith Drive in Seymour! This spacious 5-bedroom, 3.5-bath home offers an impressive combination of space, functionality, and thoughtful features both inside and out. The updated kitchen is a standout, featuring solid quartz countertops, beautiful wood cabinetry with black finishes, a slide-in range with double oven, and a large walk-in pantry. The main-level primary suite offers a trey ceiling with crown molding, shiplap accent wall, large walk-in closet, dual vanities, a dedicated makeup vanity, and a spacious cultured marble walk-in shower. Upstairs, you'll find four additional bedrooms and two full bathrooms, including a Jack-and-Jill style bath. Two of the bedrooms feature dual closets, while the extra-long room above the three-car garage provides an incredible amount of flexible space-perfect for a children's hangout, game room, second living area, or whatever best fits your needs. One of the home's best features is the 18' x 18' three-seasons sunroom overlooking the fenced backyard. Already equipped with a wall mount for a flat-screen TV and a gas hookup for a fireplace, this space is ready to become the perfect outdoor oasis for relaxing, entertaining, and enjoying the backyard throughout much of the year. Outside, you'll also find an irrigation system, exterior security lighting, a large concrete driveway, and a she shed complete with electric-ideal for hobbies, additional storage, or creating your own private getaway. The spacious three-car garage provides even more room for vehicles and storage. Additional features include a laundry/utility room with laundry sink, dual electric HVAC systems, electric water heater, water softener, and an impressive 400-amp electrical service. HOA amenities include access to a community baseball diamond and basketball area, adding even more opportunities to enjoy the neighborhood. From the updated kitchen and main-level primary suite to the oversized upstairs living possibilities and
Property Features
Property Type: Residential - Single Family
Cooling: Central Air
Garage: 3
Heating: Electric, Heat Pump
Home Style: Traditional
Lot Size: 0.28 Acres
Stories: 2.0
Taxes: $1,698
Year Built: 2005
Appliances
Dishwasher
Electric Water Heater
Disposal
Microwave
Electric Oven
Refrigerator
Water Softener Owned
Feature Descriptions
Bath: 1(Full-Main), 2(Full-Upper), 1(Half-Main)
Days on Site: 6
Eating Area: Dining Combo/Kitchen
Equipment: Sump Pump
Exterior: Brick
ExteriorFeatures: Fire Pit, Sprinkler System, Storage Shed
Foundation: Block
InteriorFeatures: Attic Access, Bath Sinks Double Main, Breakfast Bar, Tray Ceiling(s), Paddle Fan, Hardwood Floors, Hi-Speed Internet Availbl, Pantry, Walk-In Closet(s), Wood Work Painted
Outbuilding(s): Yes
Total Rooms: 10
Utility Options: Electricity Connected, Sewer Connected, Water Connected
Water: Public
Room Sizes
Living Room: 13x17
Dining Room: 15x13
Kitchen: 15x12
Bedroom 5: 21x14
Sun Room: 18x18
Laundry: 6x6
Primary Bedroom: 13x16
Bedroom 2: 13x20
Bedroom 3: 13x11
Bedroom 4: 16x13
Local Schools
High School: Seymour Senior High School
Middle School: Seymour Middle School
Listed By / Shown By
Listed By
Agency Name: Berkshire Hathaway Home
Agency Phone: 812-522-5060
Shown By
Agent Name: Jared McCormick
Agent Phone: (317) 340-4636
Agency Title: Key Realty

Estimate Your Payment
Estimated Payment
$ 2,642.79 per month $2,377.33 Principal & Interest $141.50 Property Tax $123.96 Homeowner's Insurance
6994 Meredith Drive | MLS# 22118982
This single family home located at 6994 Meredith Drive, Seymour, IN 47274 is currently listed for sale with an asking price of $425,000. This property was built in 2005 and has 5 bedrooms and 3 full and 1 partial baths with 2954 sq. ft. Meredith Drive is located in the Martha Vineyard subdivision. Search Martha Vineyard real estate on jaredmccormick.ikeyrealty.com today.