
BEDS3
BATHS2 full 1 partial
SQUARE FEET2,380
MLS#22118097
STATUSPending
PROPERTY TYPEResidential - Single Family
SUBDIVISIONSonora
Property Description
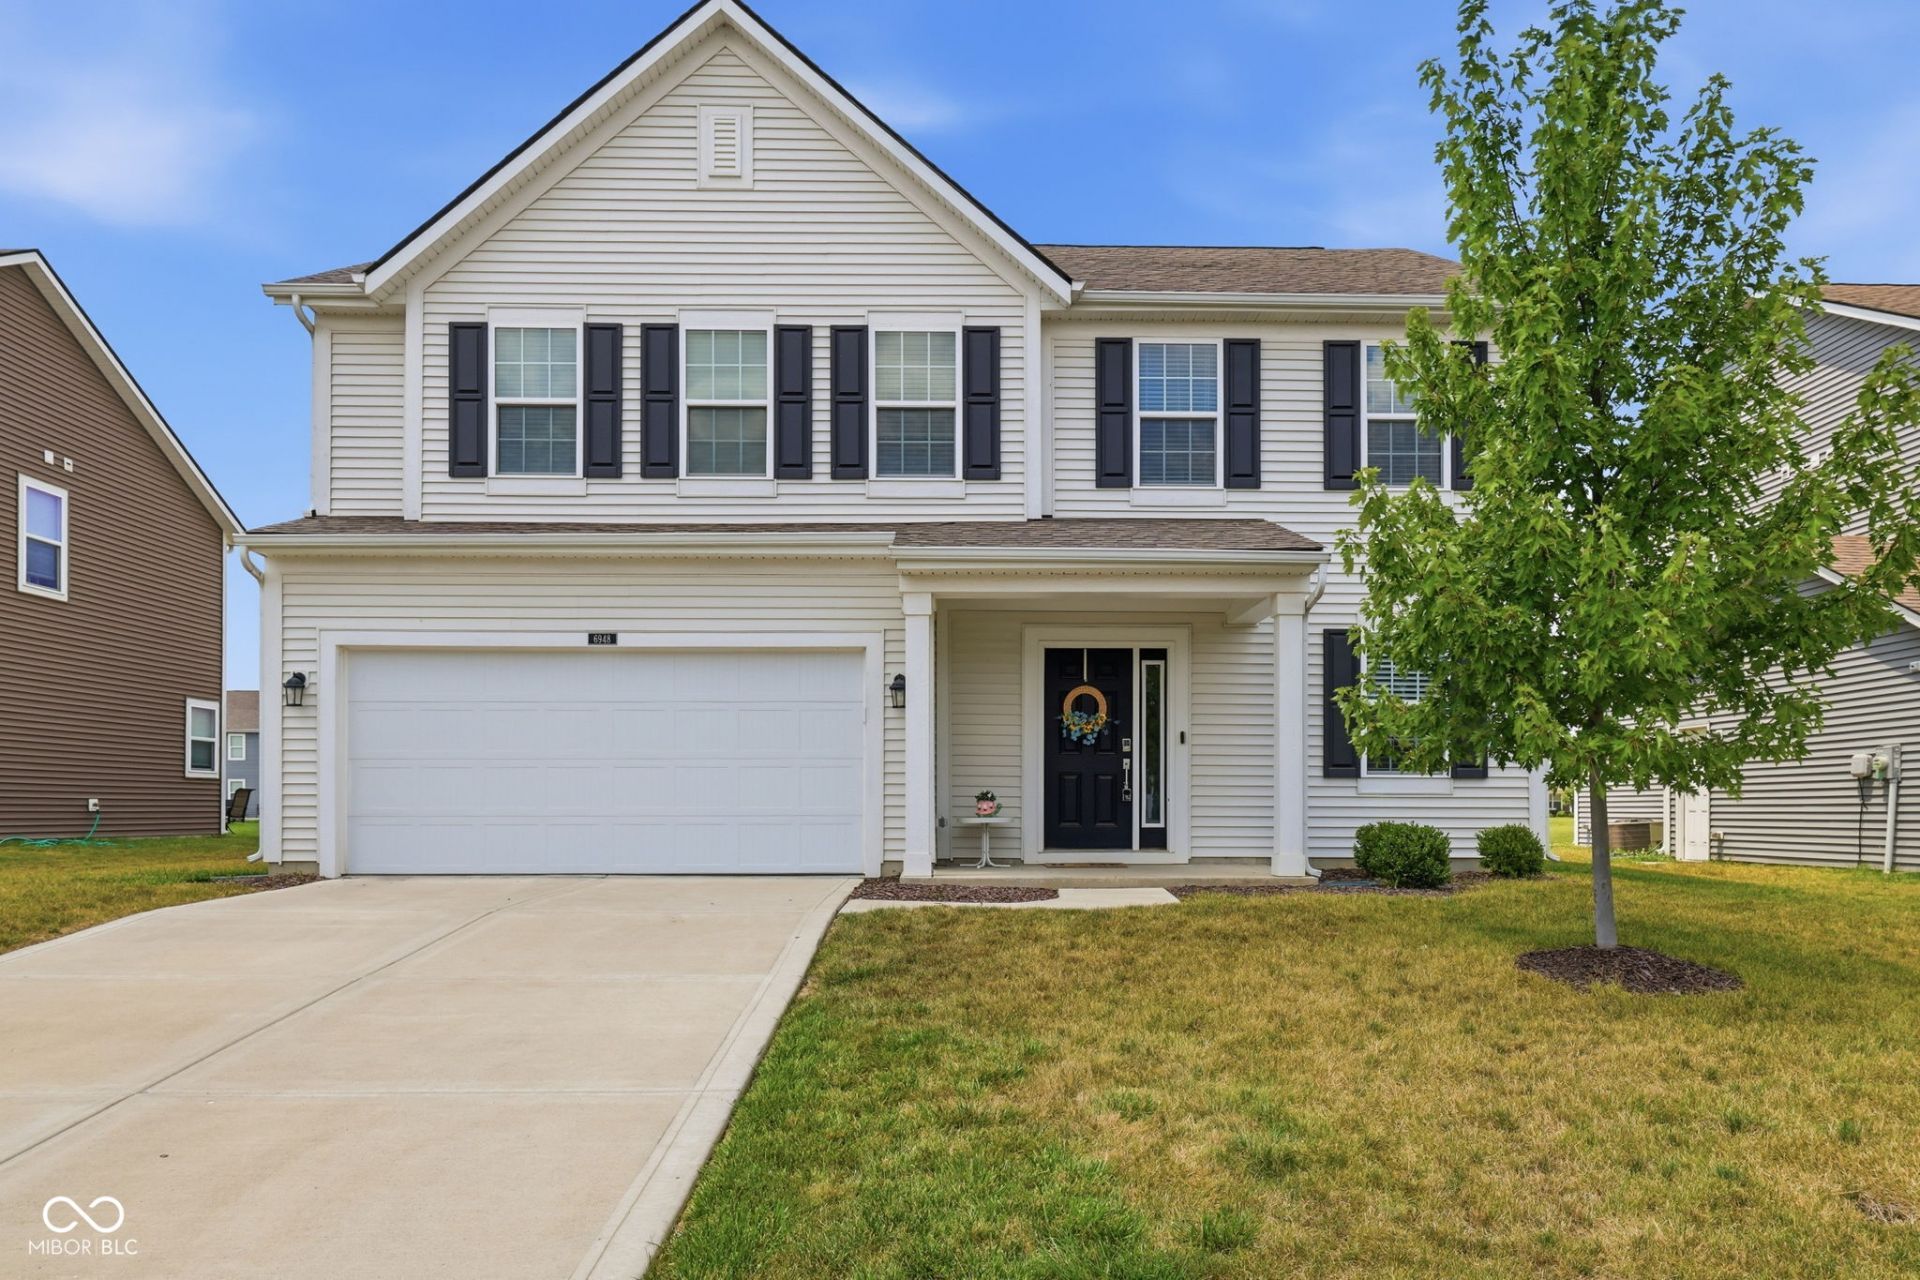
This beautifully maintained home offers an inviting open-concept floor plan designed for both entertaining and daily living. The spacious kitchen is the heart of the home, featuring abundant white cabinetry, stainless steel appliances, a large center island with seating, generous counter space, and seamless flow into the dining and living areas. The light-filled great room boasts oversized windows that flood the space with natural light and overlook the backyard, creating a warm and welcoming atmosphere. Upstairs, you'll find spacious bedrooms offering comfort and flexibility for family, guests, or a home office. Step outside to enjoy the backyard, complete with a patio that's perfect for grilling, relaxing, or entertaining while taking in the open green space behind the home. Additional highlights include: Open-concept living with abundant natural light Spacious kitchen with large island and stainless steel appliances Modern lighting and contemporary finishes throughout Generously sized bedrooms Private backyard with patio Attached garage Convenient location near shopping, dining, parks, and major commuter routes Whether you're looking for your first home or your next home, 6948 Sablecliff Way offers the perfect blend of style, functionality, and comfort.
Property Features
Property Type: Residential - Single Family
Cooling: Central Air
Fireplaces: 1
Garage: 2
Heating: Forced Air
Home Style: Traditional
Lot Size: 0.24 Acres
Stories: 2.0
Taxes: $3,732
Year Built: 2020
Appliances
Electric Cooktop
Dishwasher
MicroHood
Refrigerator
Feature Descriptions
Bath: 2(Full-Upper), 1(Half-Main)
Days on Site: 2
Eating Area: Dining Combo/Kitchen
Exterior: Vinyl Siding
Fireplace: Electric
Foundation: Slab
InteriorFeatures: Attic Access
Total Rooms: 5
Water: Public
Room Sizes
Great Room: 18X15
Dining Room: 14X8
Primary Bedroom: 16X16
Bedroom 2: 14X12
Bedroom 3: 12X11
Listed By / Shown By
Listed By
Agency Name: Keller Williams Indy Metro NE
Agency Phone: 317-564-7100
Shown By
Agent Name: Jared McCormick
Agent Phone: (317) 340-4636
Agency Title: Key Realty

Estimate Your Payment
Estimated Payment
$ 2,459.16 per month $2,041.71 Principal & Interest $311.00 Property Tax $106.46 Homeowner's Insurance
6948 Sablecliff | MLS# 22118097
This single family home located at 6948 Sablecliff, Brownsburg, IN 46112 is currently listed for sale with an asking price of $365,000. This property was built in 2020 and has 3 bedrooms and 2 full and 1 partial baths with 2380 sq. ft. Sablecliff is located in the Sonora subdivision. Search Sonora real estate on jaredmccormick.ikeyrealty.com today.