
BEDS3
BATHS1 full 1 partial
SQUARE FEET1,661
MLS#839194
STATUSActive
PROPERTY TYPEResidential - Single Family
SUBDIVISIONMaple Wood Add
SCHOOLHammond
Property Description
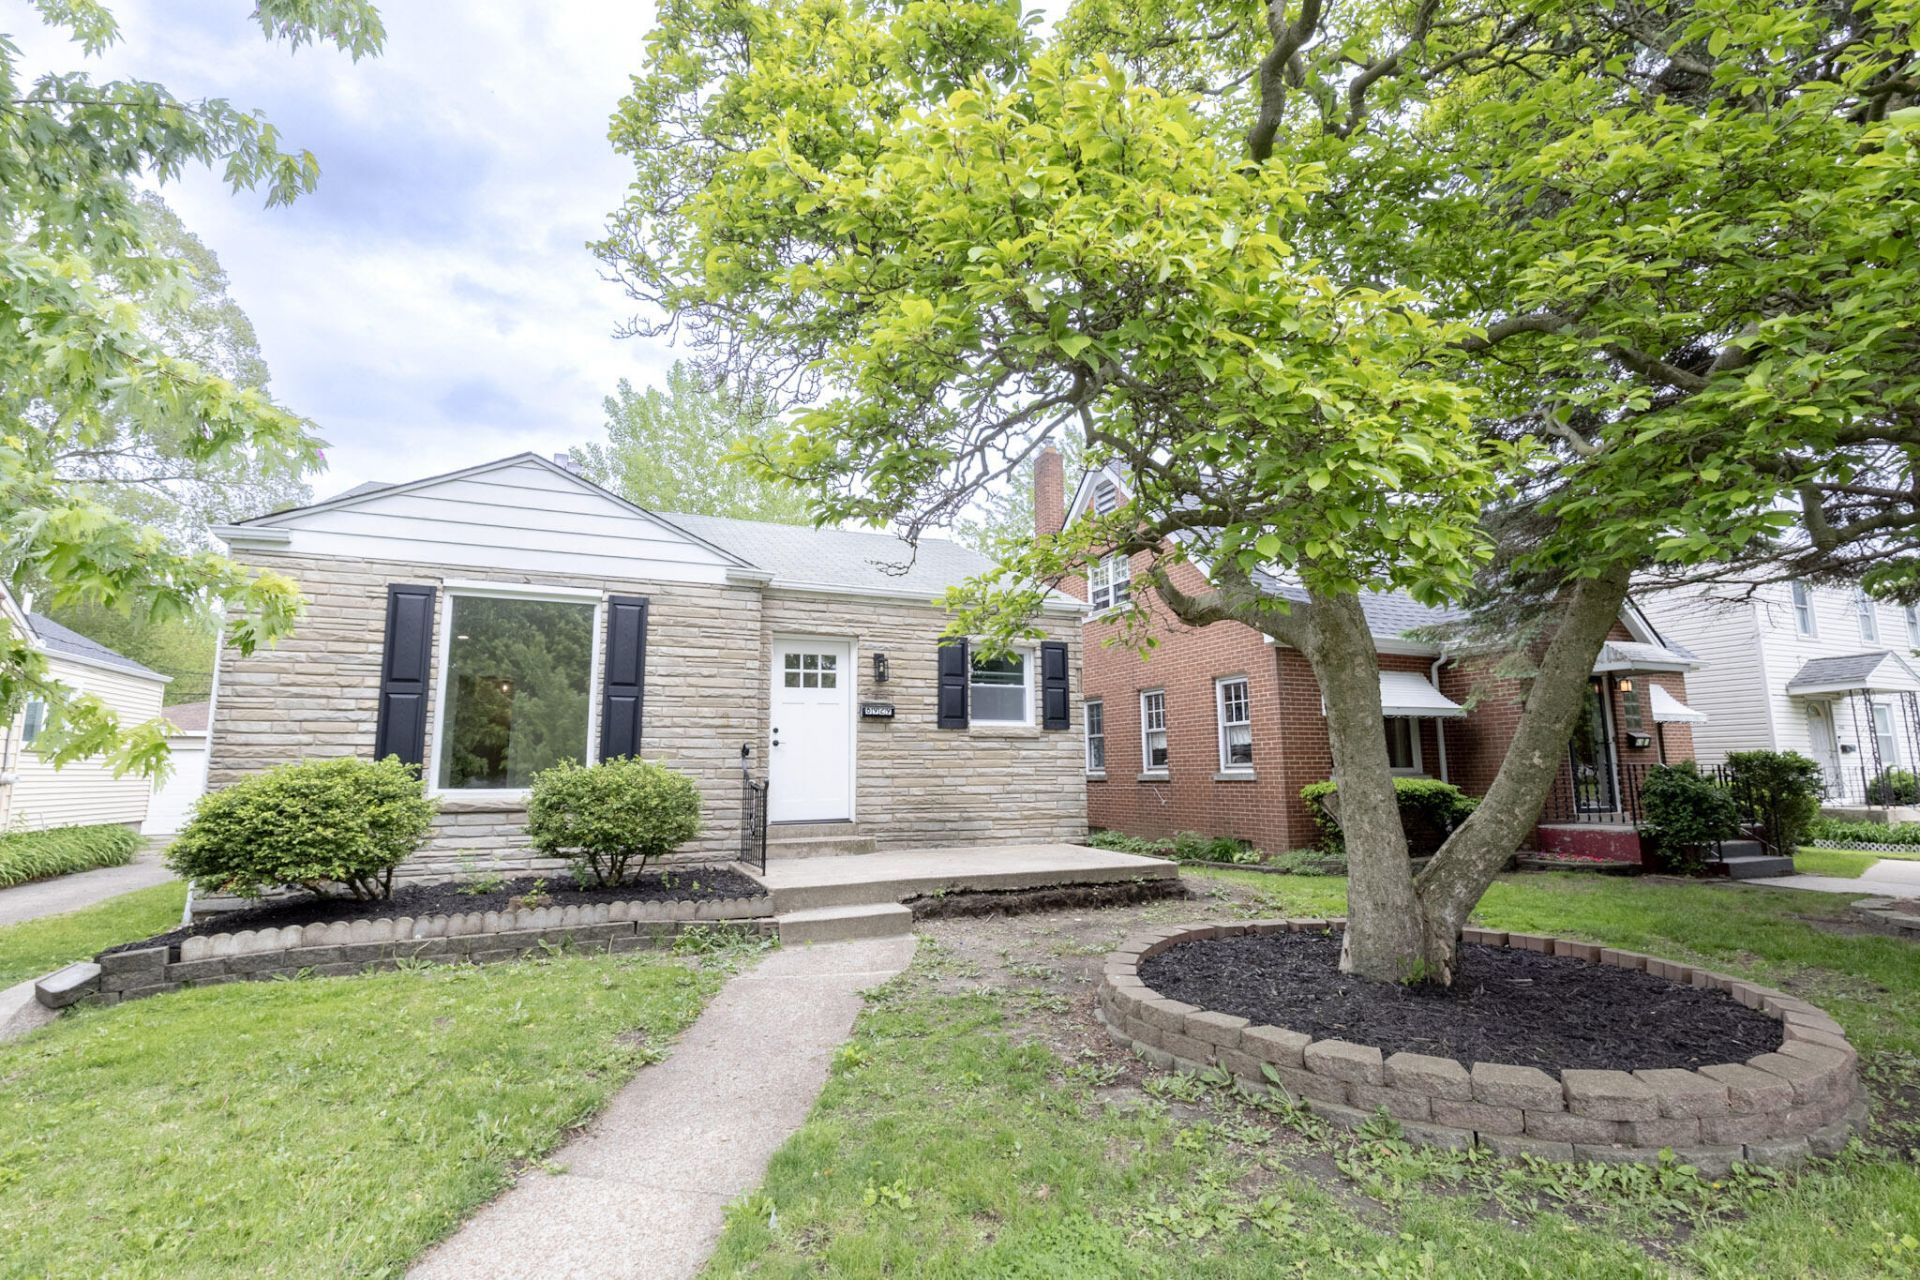
Located in a highly desirable, vibrant pocket of South Hammond just minutes from the highway, this beautifully remodeled stone ranch radiates warmth and charm from the moment you arrive! Inside, an incredibly bright and cheerful living room features a massive picture window that floods the home with beautiful natural light, leading straight into 3 bedrooms and 1.5 stunningly updated baths. You will absolutely love cooking and gathering in the gorgeous designer kitchen, complete with sleek quartz countertops and sparkling stainless steel appliances. Downstairs, the huge finished basement is the ultimate hangout space for fun movie nights or cozying up by the brick fireplace. With fantastic curb appeal, an awesome neighborhood vibe, and a handy 1.5-car garage, this wonderful home is ready to welcome its next owner with open arms!
Property Features
Property Type: Residential - Single Family
Fireplaces: 1
Garage: 1
Heating: Central
Lot Size: 0.12 Acres
Stories: 1.0
Taxes: $1,623
Year Built: 1942
Amenities
Ceiling Fan(s)
Stone Counters
Recessed Lighting
Pantry
Kitchen Island
Rain Gutters
Appliances
Dishwasher
Stainless Steel Appliance(s)
Refrigerator
Microwave
Gas Water Heater
Gas Range
Feature Descriptions
Days on Site: 10
Fireplace Features: Blower Fan, Basement
Lot: Back Yard, Near Public Transit, Few Trees
Rooms Total: 7
Security Features: Carbon Monoxide Detector(s), Smoke Detector(s)
Sewer: Public Sewer
Utilities: Electricity Connected, Water Connected, Natural Gas Connected
Water: Public
Room Sizes
Primary Bedroom: 15.0 x 14.0
Bedroom 2: 12.0 x 9.0
Bedroom 3: 13.0 x 9.0
Dining Room: 12.0 x 18.0
Living Room: 19.0 x 13.0
Kitchen: 15.0 x 9.0
Basement: 14.0 x 26.0
Local Schools
High School: Hammond Central High School
Middle School: Scott Middle School
Elementary School: Thomas A Edison Elementary School
School District: Hammond
Listed By / Shown By
Listed By
Agency Name: Realty of America LLC
Agency Phone: (317) 420-1181
Shown By
Agent Name: Jared McCormick
Agent Phone: (317) 340-4636
Agency Title: Key Realty

Estimate Your Payment
Estimated Payment
$ 1,812.58 per month $1,594.21 Principal & Interest $135.25 Property Tax $83.13 Homeowner's Insurance
6929 Monroe Avenue | MLS# 839194
This single family home located at 6929 Monroe Avenue , Hammond, IN 46324 is currently listed for sale with an asking price of $285,000. This property was built in 1942 and has 3 bedrooms and 1 full and 1 partial baths with 1661 sq. ft. Monroe Avenue is located in the Maple Wood Add subdivision within the Hammond school district. Search Maple Wood Add real estate on jaredmccormick.ikeyrealty.com today.