
BEDS2
BATHS2 full
SQUARE FEET1,464
MLS#22118163
STATUSActive
PROPERTY TYPEResidential - Single Family
SUBDIVISIONSummerfield South
Property Description
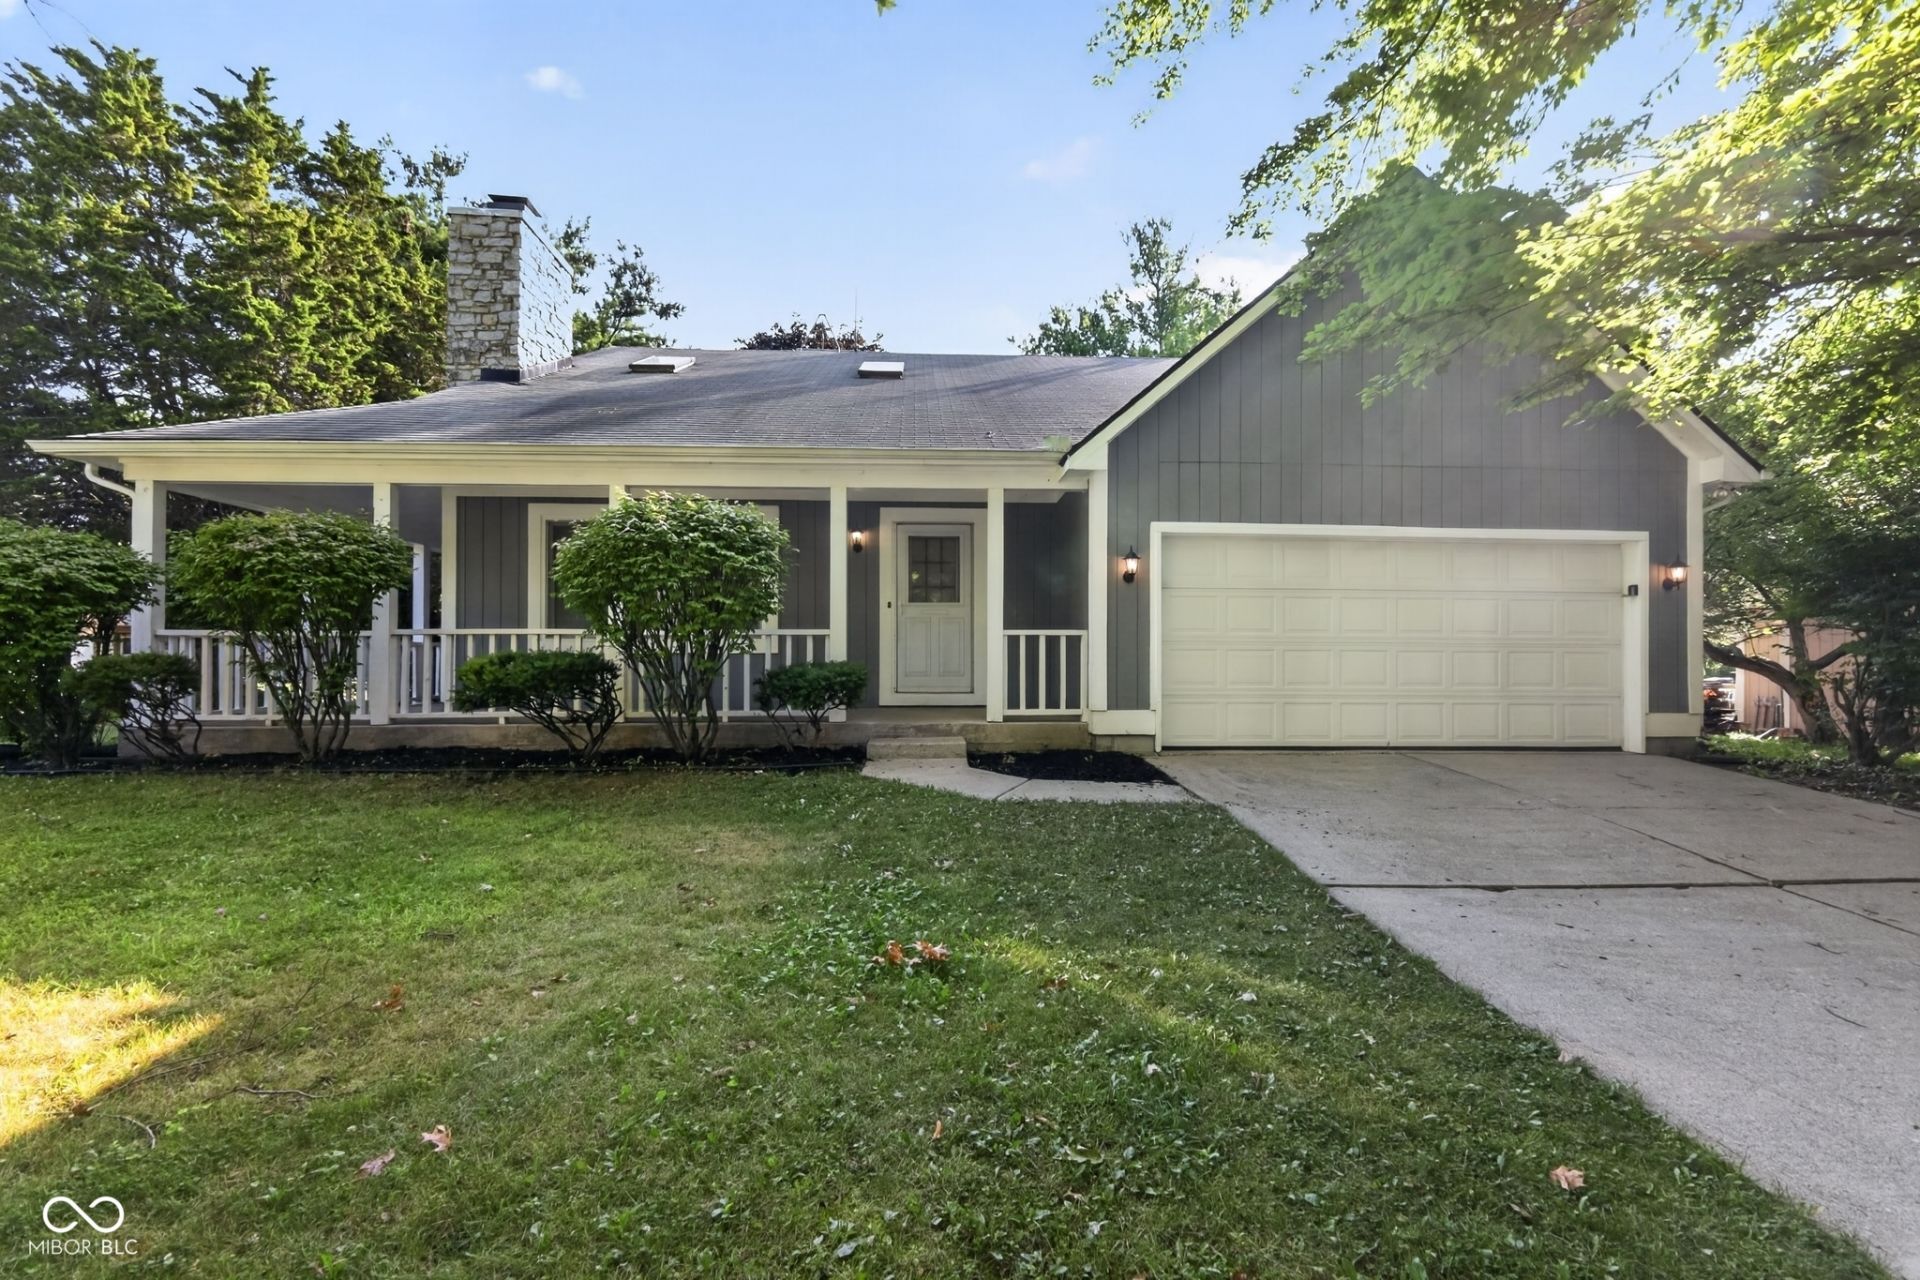
Welcome to this 2-bedroom, 2-bathroom home in the Summerfield South neighborhood. This home features a bright and inviting open floor plan highlighted by tall ceilings and a cozy fireplace in the main living room. The layout flows seamlessly into the beautifully updated kitchen, which is fully equipped with solid surface countertops and stainless-steel appliances. The primary bedroom offers a private retreat, complete with a large walk-in closet and an attached primary bathroom featuring a double sink vanity. Step outside the back to enjoy a fully fenced-in backyard, perfect for outdoor relaxation. Conveniently located, this property is just five minutes away from I-465, allowing for a quick and easy commute to major employers across all sides of Indianapolis and the airport. Schedule your private showing today!
Property Features
Property Type: Residential - Single Family
Cooling: Central Air
Fireplaces: 1
Garage: 2
Heating: Forced Air
Home Style: Traditional
Lot Size: 0.22 Acres
Stories: 2.0
Taxes: $5,914
Year Built: 1987
Appliances
Dishwasher
Disposal
Electric Oven
Feature Descriptions
Bath: 1(Full-Main), 1(Full-Upper)
Days on Site: 30
Eating Area: Breakfast Room
Exterior: Wood Siding
Fireplace: Great Room
Foundation: Crawl Space
InteriorFeatures: Vaulted Ceiling(s), Eat-in Kitchen
Total Rooms: 5
Water: Public
Room Sizes
Living Room: 17x14
Kitchen: 18x13
Primary Bedroom: 16x14
Bedroom 2: 13x11
Loft: 11x11
Local Schools
High School: Ben Davis High School
Middle School: Lynhurst 7th & 8th Grade Center
Elementary School: North Wayne Elementary School
Listed By / Shown By
Listed By
Agency Name: Entera Realty
Agency Phone: 888-216-6364
Shown By
Agent Name: Jared McCormick
Agent Phone: (317) 340-4636
Agency Title: Key Realty

Estimate Your Payment
Estimated Payment
$ 1,904.74 per month $1,341.93 Principal & Interest $492.83 Property Tax $69.97 Homeowner's Insurance
6926 Studebaker Lane | MLS# 22118163
This single family home located at 6926 Studebaker Lane, Indianapolis, IN 46214 is currently listed for sale with an asking price of $239,900. This property was built in 1987 and has 2 bedrooms and 2 full baths with 1464 sq. ft. Studebaker Lane is located in the Summerfield South subdivision. Search Summerfield South real estate on jaredmccormick.ikeyrealty.com today.