
BEDS5
BATHS3 full
SQUARE FEET2,450
MLS#22098495
STATUSActive
PROPERTY TYPERental - Single Family
SUBDIVISIONJackson Run North
Property Description
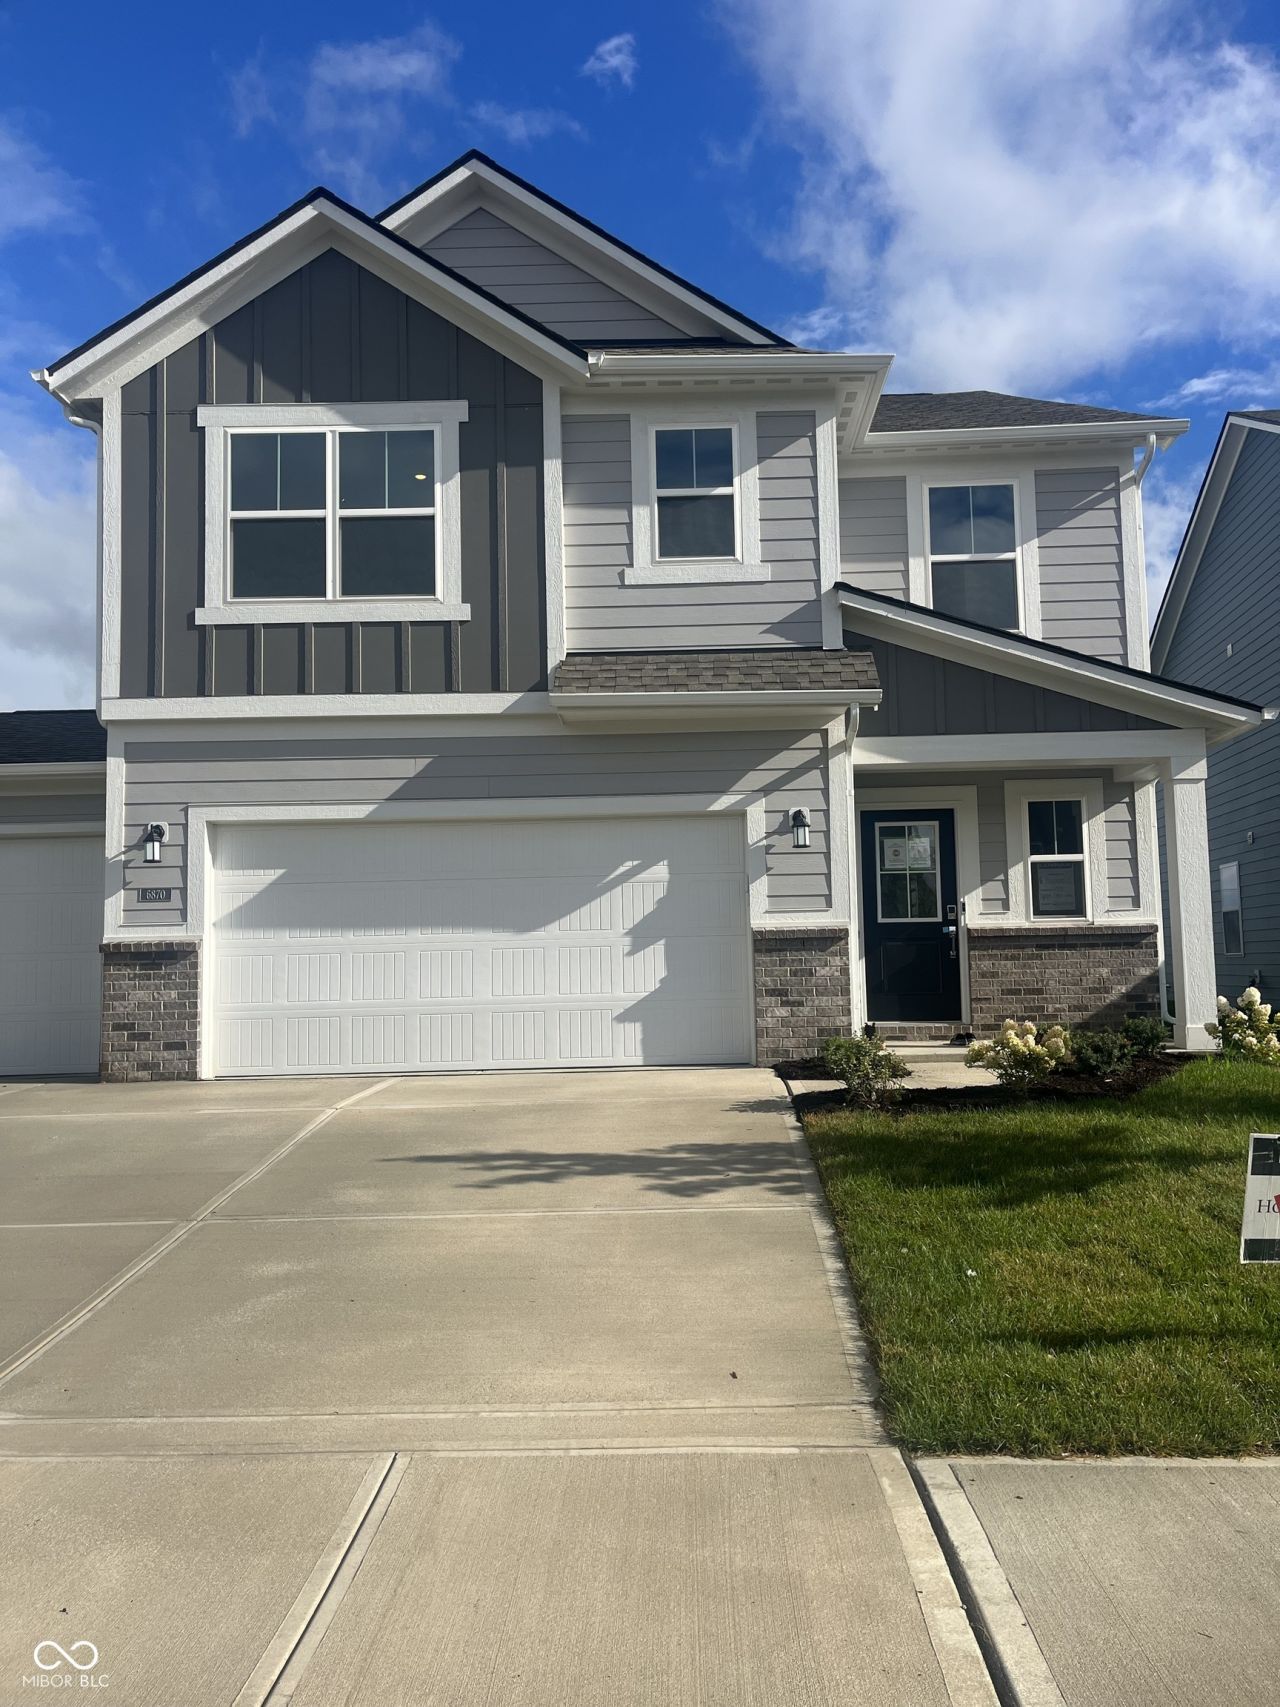
Home available for rent in Whitestown starting May 9th 2026 !! Home features 5 bedroom w/3 1/2 baths and 3 car garage w/ pond view. Main level w/open floor plan w/ LVP floors throughout. Family Rm w/lots of natural light extending to spacious, open kitchen. Kitchen w/quartz countertops SS appliances 42inch cabinets, large center island overlooking backyard with pond view. Bedroom 5 on main level w/ 1 full bath. Upstairs w/ 4 bedroom & 2 full baths along w/open loft great for entertainment. Masterbed w/huge walk in closet dual sink walk-in shower. Convenient laundry upstairs w/ washer dryer. Great location w/pool playground in the neighborhood. Great location Hwy access and commute.
Property Features
Property Type: Rental - Single Family
Cooling: Central Air
Garage: 3
Heating: High Efficiency (90%+ AFUE ), Natural Gas
Home Style: Traditional
Lot Size: 0.13 Acres
Taxes: $7,940
Year Built: 2024
Appliances
Dishwasher
Disposal
Gas Oven
Refrigerator
MicroHood
Electric Water Heater
Feature Descriptions
Bath: 1(Full-Main), 2(Full-Upper)
Days on Site: 27
Eating Area: Dining Combo/Kitchen
Equipment: Smoke Alarm
Exterior: Brick, Cement Siding
ExteriorFeatures: Smart Lock(s)
Foundation: Slab
Garage/Parking Infromation: Keyless Entry
InteriorFeatures: Attic Access, Walk-In Closet(s), Wood Work Painted, Breakfast Bar, Kitchen Island, Pantry, Smart Thermostat
Total Rooms: 10
Water: Public
Room Sizes
Kitchen: 9X15
Dining Room: 10x15
Great Room: 16x11
Bedroom 5: 11x11
Primary Bedroom: 14x16
Bedroom 2: 10x11
Bedroom 3: 10x12
Bedroom 4: 14x12
Loft: 12x11
Local Schools
High School: Lebanon Senior High School
Middle School: Lebanon Middle School
Elementary School: Perry Worth Elementary School
Listed By / Shown By
Listed By
Agency Name: Keller Williams Indpls Metro N
Agency Phone: 317-846-6300
Shown By
Agent Name: Jared McCormick
Agent Phone: (317) 340-4636
Agency Title: Key Realty

6870 Teder Creek Lane | MLS# 22098495
This property located at 6870 Teder Creek Lane , Whitestown, IN 46075 is currently listed for rent with an asking price of $2,600 / Monthly. Search Whitestown real estate on jaredmccormick.ikeyrealty.com today.