
BEDS4
BATHS2 full 1 partial
SQUARE FEET2,053
MLS#22112449
STATUSPending
PROPERTY TYPEResidential - Single Family
SUBDIVISIONCardinal Grove
Property Description
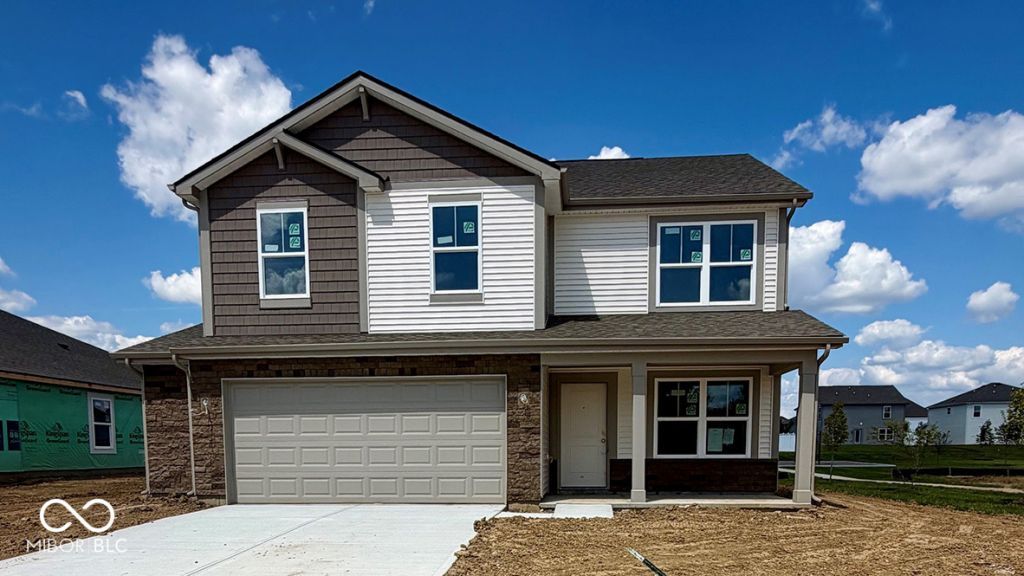
D.R. Horton, America's Builder, presents the Bellamy plan. This open concept, two-story home features 4 large bedrooms and 2.5 baths. The main level living area offers solid surface flooring throughout for easy maintenance. The home features a turnback staircase situated away from the foyer for convenience and privacy, as well as a wonderful study that can be used as the perfect office space! The kitchen offers beautiful cabinetry, a large pantry and a built-in island with ample seating space, perfect for entertaining. The oversized, upstairs bedroom is the star of the home and features a deluxe bath with ample storage in the walk-in closet. The remaining 3 bedrooms and laundry room round out the rest of the upper level. All D.R. Horton Indianapolis homes include our America's Smart Home Technology which allows you to monitor and control your home from your couch or from 500 miles away and connect to your home with your smartphone, tablet or computer. Home life can be hands-free. It's never been easier to settle into a new routine. Photos representative of plan only and may vary as built.
Property Features
Property Type: Residential - Single Family
Cooling: Central Air
Garage: 2
Heating: Natural Gas
Home Style: Traditional
Lot Size: 0.17 Acres
Stories: 2.0
Year Built: 2026
Appliances
Dishwasher
Electric Water Heater
Disposal
MicroHood
Gas Oven
Refrigerator
Feature Descriptions
Bath: 2(Full-Upper), 1(Half-Main)
Days on Site: 63
Eating Area: Breakfast Room
Exterior: Vinyl With Stone
Foundation: Slab
InteriorFeatures: Kitchen Island, Hi-Speed Internet Availbl, Pantry, Smart Thermostat, Walk-In Closet(s), Wood Work Painted
Total Rooms: 8
Water: Public
Room Sizes
Breakfast Room: 8'9 x 13'9
Kitchen: 9'11 x 13'9
Library: 10x 12'1
Primary Bedroom: 18'11x 13'4
Bedroom 2: 12'2 x 11'4
Bedroom 3: 10'3 x 11'5
Bedroom 4: 10'3 x 12'1
Great Room: 15 x 13'9
Local Schools
High School: Decatur Central High School
Middle School: Decatur Middle School
Elementary School: Blue Academy
Listed By / Shown By
Listed By
Agency Name: DRH Realty of Indiana, LLC
Agency Phone: 317-797-7036
Shown By
Agent Name: Jared McCormick
Agent Phone: (317) 340-4636
Agency Title: Key Realty

Estimate Your Payment
Estimated Payment
$ 2,029.87 per month $1,929.27 Principal & Interest $0.00 Property Tax (data not provided by mls) $100.60 Homeowner's Insurance
6854 Elden Drive | MLS# 22112449
This single family home located at 6854 Elden Drive, Indianapolis, IN 46221 is currently listed for sale with an asking price of $344,900. This property was built in 2026 and has 4 bedrooms and 2 full and 1 partial baths with 2053 sq. ft. Elden Drive is located in the Cardinal Grove subdivision. Search Cardinal Grove real estate on jaredmccormick.ikeyrealty.com today.