
BEDS3
BATHS2 full
SQUARE FEET1,555
MLS#22116877
STATUSActive
PROPERTY TYPEResidential - Single Family
SUBDIVISIONHeatherwood Estates
Property Description
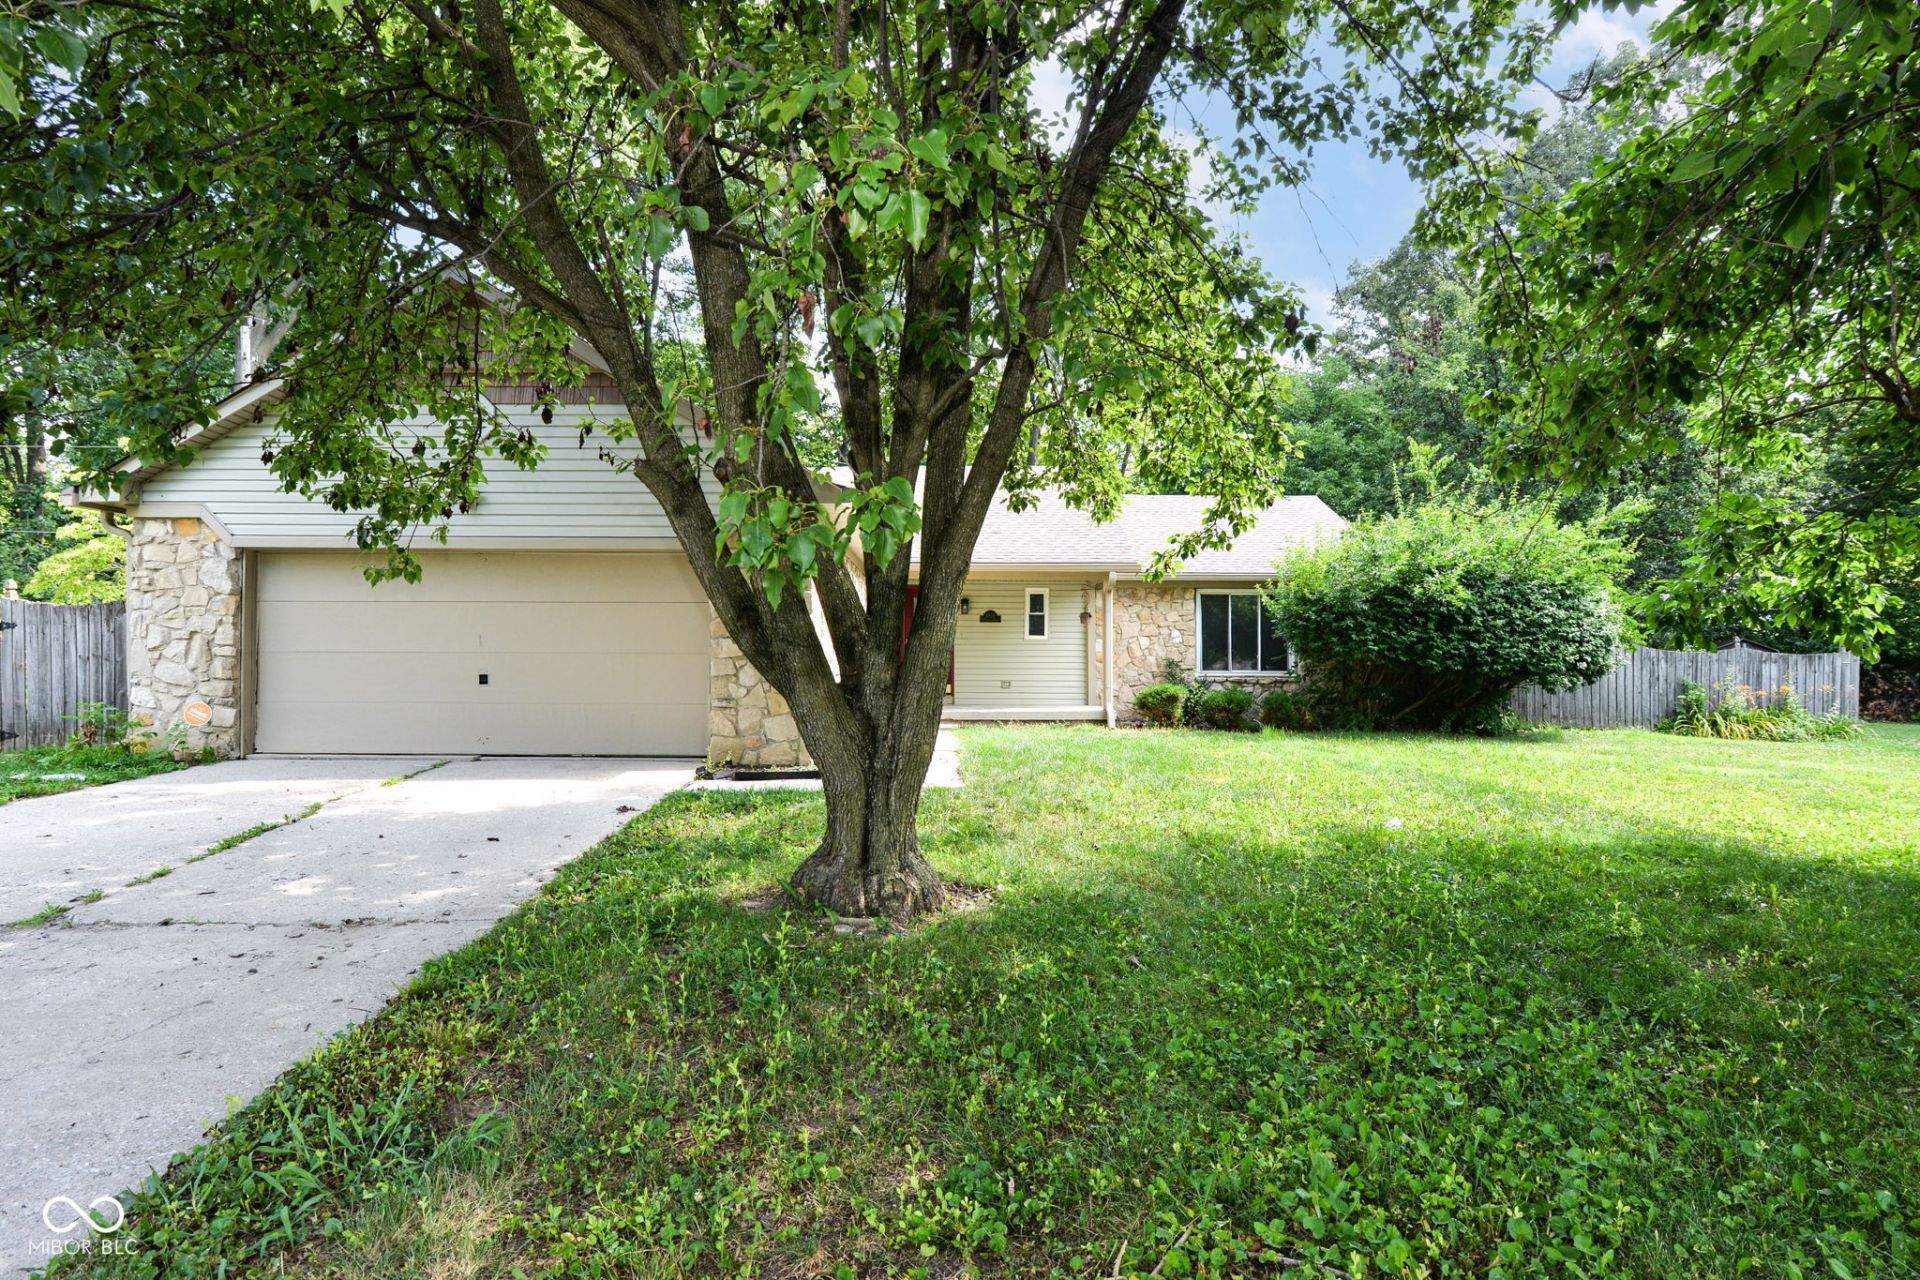
Welcome to 6830 Westdrum Rd, a charming single-family residence offering ample comfortable living space. This inviting home is ready for you to move in and begin your next chapter. The heart of this home, the kitchen, is designed for both culinary exploration and casual gatherings. It features sleek stainless steel appliances and a convenient peninsula, perfect for morning coffee or entertaining guests. This ranch-style home offers three restful bedrooms and two full bathrooms, all conveniently situated on a single story for effortless living. An attached garage provides practical storage and parking, while a private patio offers an ideal space for outdoor relaxation and enjoyment. Close to schools, shopping, restaurants, and everything one needs!
Property Features
Property Type: Residential - Single Family
Cooling: Central Air
Fireplaces: 1
Garage: 2
Heating: Forced Air, Natural Gas
Home Style: Ranch
Lot Size: 0.29 Acres
Stories: 1.0
Taxes: $2,778
Year Built: 1979
Appliances
Dishwasher
Electric Water Heater
Microwave
Gas Oven
Refrigerator
Feature Descriptions
Bath: 2(Full-Main)
Days on Site: 22
Eating Area: Dining Combo/Kitchen
Equipment: Smoke Alarm
Exterior: Stone, Wood Siding
Fireplace: Blower Fan, Gas Log, Great Room
Foundation: Crawl Space
InteriorFeatures: Attic Pull Down Stairs, Breakfast Bar, Hi-Speed Internet Availbl, Pantry
Total Rooms: 7
Water: Public
Room Sizes
Kitchen: 12x12
Primary Bedroom: 16x11
Great Room: 25x13
Dining Room: 12x11
Bedroom 2: 12x11
Bedroom 3: 13x11
Laundry: 5x11
Local Schools
High School: Ben Davis High School
Middle School: Lynhurst 7th & 8th Grade Center
Elementary School: McClelland Elementary School
Listed By / Shown By
Listed By
Agency Name: Red Bridge Real Estate
Agency Phone: 317-985-8532
Shown By
Agent Name: Jared McCormick
Agent Phone: (317) 340-4636
Agency Title: Key Realty

Estimate Your Payment
Estimated Payment
$ 1,702.26 per month $1,397.87 Principal & Interest $231.50 Property Tax $72.89 Homeowner's Insurance
6830 Westdrum Road | MLS# 22116877
This single family home located at 6830 Westdrum Road, Indianapolis, IN 46241 is currently listed for sale with an asking price of $249,900. This property was built in 1979 and has 3 bedrooms and 2 full baths with 1555 sq. ft. Westdrum Road is located in the Heatherwood Estates subdivision. Search Heatherwood Estates real estate on jaredmccormick.ikeyrealty.com today.