
BEDS5
BATHS3 full
SQUARE FEET2,600
MLS#22098787
STATUSPending
PROPERTY TYPEResidential - Single Family
SUBDIVISIONCardinal Grove
Property Description
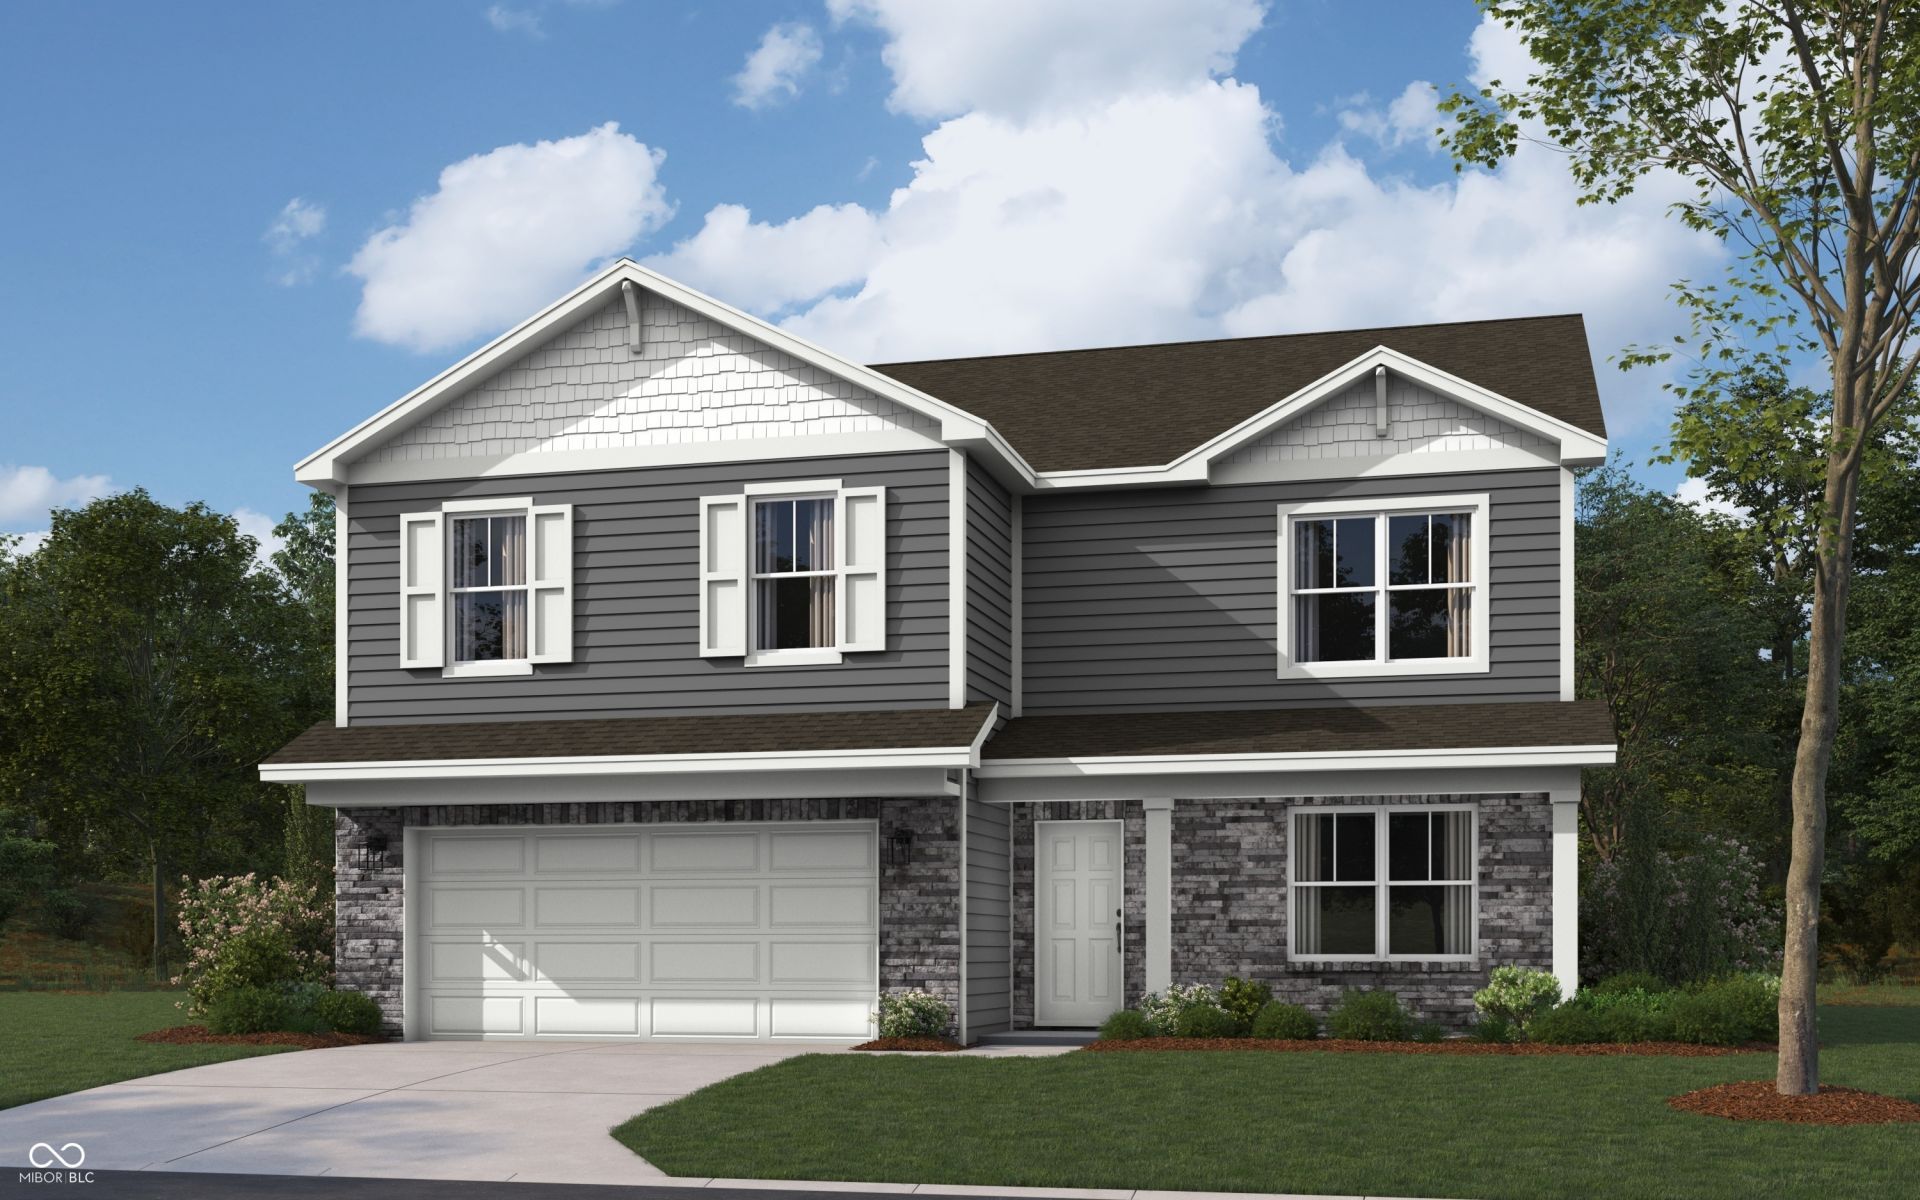
Presenting the Henley floor plan by D.R. Horton, America's Builder. This expansive 5-bedroom, 3-bathroom residence is masterfully designed to provide space for everyone, blending sophisticated style with the practical needs of a modern, active lifestyle. The main level is defined by its thoughtful versatility. Just off the foyer, a dedicated study offers a quiet sanctuary, perfect for a professional home office or a peaceful library. For those who host frequent visitors, the first floor also features a private guest suite paired with a full bathroom, ensuring comfort and independence for friends or multi-generational family members. At the heart of the home, the open-concept kitchen serves as a stunning centerpiece. Home chefs will fall in love with the crisp white cabinetry, elegant quartz countertops, and a massive center island designed for both meal prep and casual seating. Complete with sleek stainless steel appliances and a large walk-in pantry, this kitchen handles everything from busy school mornings to weekend dinner parties with ease. Upstairs, the home continues to impress with a large bonus room that serves as a second living area-ideal for a media room or play space. The owner's suite is a secluded retreat, featuring a spa-inspired bath with double sinks, a modern walk-in shower, and an expansive walk-in closet. Schedule your visit today to tour the Henley! Photos are representative of the plan and vary as built.
Property Features
Property Type: Residential - Single Family
Cooling: Central Air
Garage: 2
Heating: Natural Gas
Home Style: Traditional
Lot Size: 0.17 Acres
Stories: 2.0
Year Built: 2026
Appliances
Dishwasher
Electric Water Heater
Disposal
MicroHood
Gas Oven
Feature Descriptions
Bath: 1(Full-Main), 2(Full-Upper)
Days on Site: 110
Eating Area: Breakfast Room
Exterior: Vinyl With Brick
Foundation: Slab
InteriorFeatures: Kitchen Island, Hi-Speed Internet Availbl, Pantry, Smart Thermostat, Walk-In Closet(s), Wood Work Painted
Total Rooms: 10
Water: Public
Room Sizes
Great Room: 13'9 x 16'1
Breakfast Room: 12'7 x 10'1
Kitchen: 11'7 x 13'7
Library: 11'3 x 11'5
Primary Bedroom: 13'3 x 16'1
Bedroom 2: 10'9 x 11'6
Bedroom 3: 12'1 x 11'7
Bedroom 4: 10'3 x 14'9
Bedroom 5: 9'10 x 18'2
Loft: 9'10 x 18'2
Local Schools
High School: Decatur Central High School
Middle School: Decatur Middle School
Elementary School: Blue Academy
Listed By / Shown By
Listed By
Agency Name: DRH Realty of Indiana, LLC
Agency Phone: 317-797-7036
Shown By
Agent Name: Jared McCormick
Agent Phone: (317) 340-4636
Agency Title: Key Realty

Estimate Your Payment
Estimated Payment
$ 2,235.86 per month $2,125.05 Principal & Interest $0.00 Property Tax (data not provided by mls) $110.80 Homeowner's Insurance
6818 Levant Lane | MLS# 22098787
This single family home located at 6818 Levant Lane, Indianapolis, IN 46221 is currently listed for sale with an asking price of $379,900. This property was built in 2026 and has 5 bedrooms and 3 full baths with 2600 sq. ft. Levant Lane is located in the Cardinal Grove subdivision. Search Cardinal Grove real estate on jaredmccormick.ikeyrealty.com today.