
BEDS3
BATHS2 full 1 partial
SQUARE FEET2,336
MLS#22092239
STATUSActive
PROPERTY TYPEResidential - Single Family
SUBDIVISIONSonora
Property Description
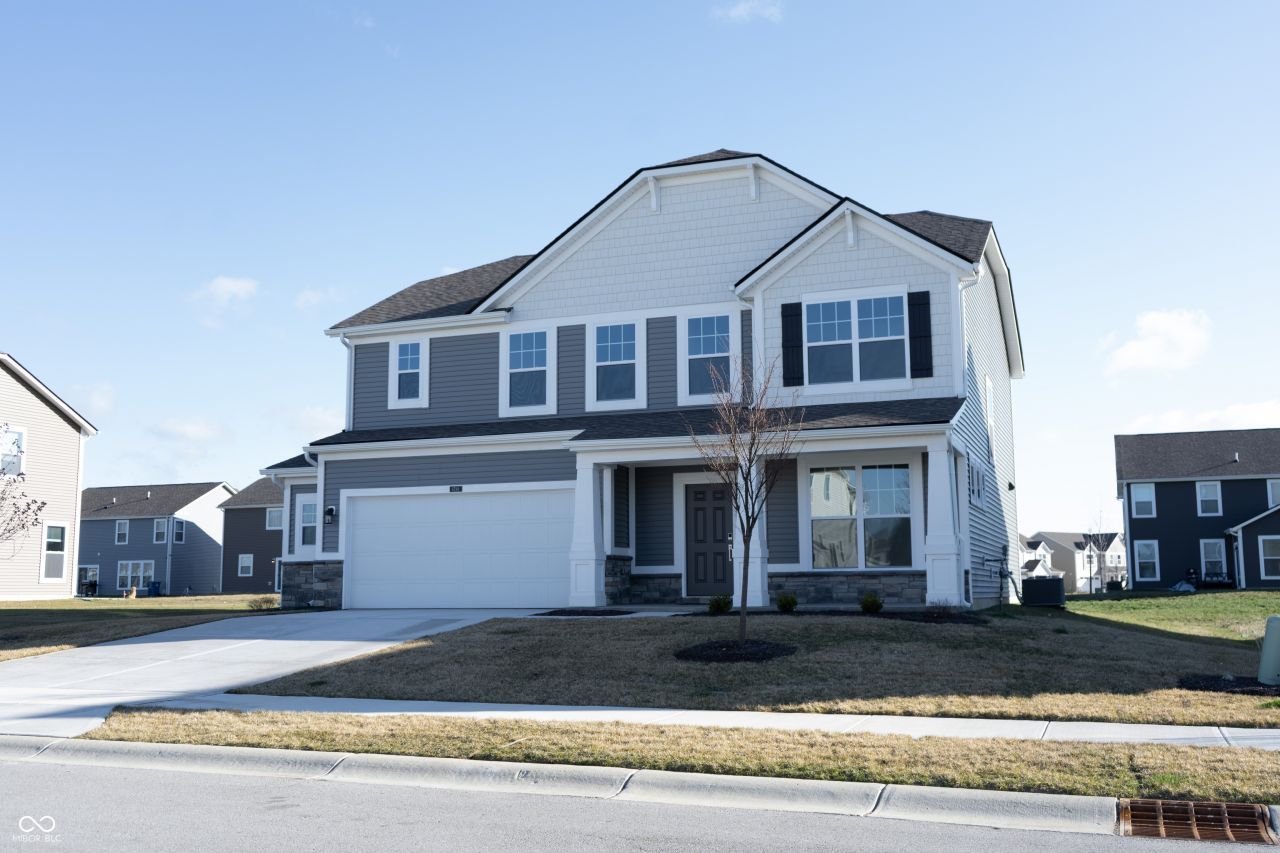
Welcome to this stunning contemporary two-story home! Featuring 3 spacious bedrooms and 2.5 bathrooms, including a luxurious primary ensuite, this residence offers the perfect blend of comfort and modern design. The open-concept main floor seamlessly connects the living, dining, and kitchen areas-ideal for everyday living and entertaining. Sleek countertops, stainless steel appliances, and stylish finishes elevate every space. Enjoy outdoor gatherings in the private backyard or relax on the inviting front porch. Perfectly situated in a vibrant neighborhood with easy access to shopping, dining, schools, and commuter routes, this home delivers the ideal balance of convenience and sophistication. Don't miss your chance to make this beautiful home yours!
Property Features
Property Type: Residential - Single Family
Cooling: Central Air
Fireplaces: 1
Garage: 2
Heating: Forced Air
Home Style: Traditional
Lot Size: 0.20 Acres
Stories: 2.0
Taxes: $7,928
Year Built: 2022
Appliances
Dishwasher
Dryer
Microwave
Electric Oven
Refrigerator
Washer
Water Heater
Feature Descriptions
Bath: 2(Full-Upper), 1(Half-Main)
Days on Site: 142
Eating Area: Dining Combo/Great Room, Dining Combo/Kitchen
Exterior: Brick, Vinyl Siding
ExteriorFeatures: Smart Lock(s)
Fireplace: Electric, Family Room
Foundation: Slab
InteriorFeatures: Tray Ceiling(s), Walk-In Closet(s)
Total Rooms: 12
Water: Public
Room Sizes
Great Room: 18X15
Breakfast Room: 15X8
Kitchen: 16X13
Bonus Room: 11X10
Loft: 14X11
Primary Bedroom: 16X16
Bedroom 2: 13X12
Bedroom 3: 12X11
Listed By / Shown By
Listed By
Agency Name: Compass Indiana, LLC
Agency Phone: 317-563-5051
Shown By
Agent Name: Jared McCormick
Agent Phone: (317) 340-4636
Agency Title: Key Realty

Estimate Your Payment
Estimated Payment
$ 3,161.95 per month $2,377.33 Principal & Interest $660.67 Property Tax $123.96 Homeowner's Insurance
6796 Highland Way | MLS# 22092239
This single family home located at 6796 Highland Way, Brownsburg, IN 46112 is currently listed for sale with an asking price of $425,000. This property was built in 2022 and has 3 bedrooms and 2 full and 1 partial baths with 2336 sq. ft. Highland Way is located in the Sonora subdivision. Search Sonora real estate on jaredmccormick.ikeyrealty.com today.