
BEDS5
BATHS3 full 1 partial
SQUARE FEET2,969
MLS#22060995
STATUSPending
PROPERTY TYPEResidential - Single Family
SUBDIVISIONSonora
Property Description
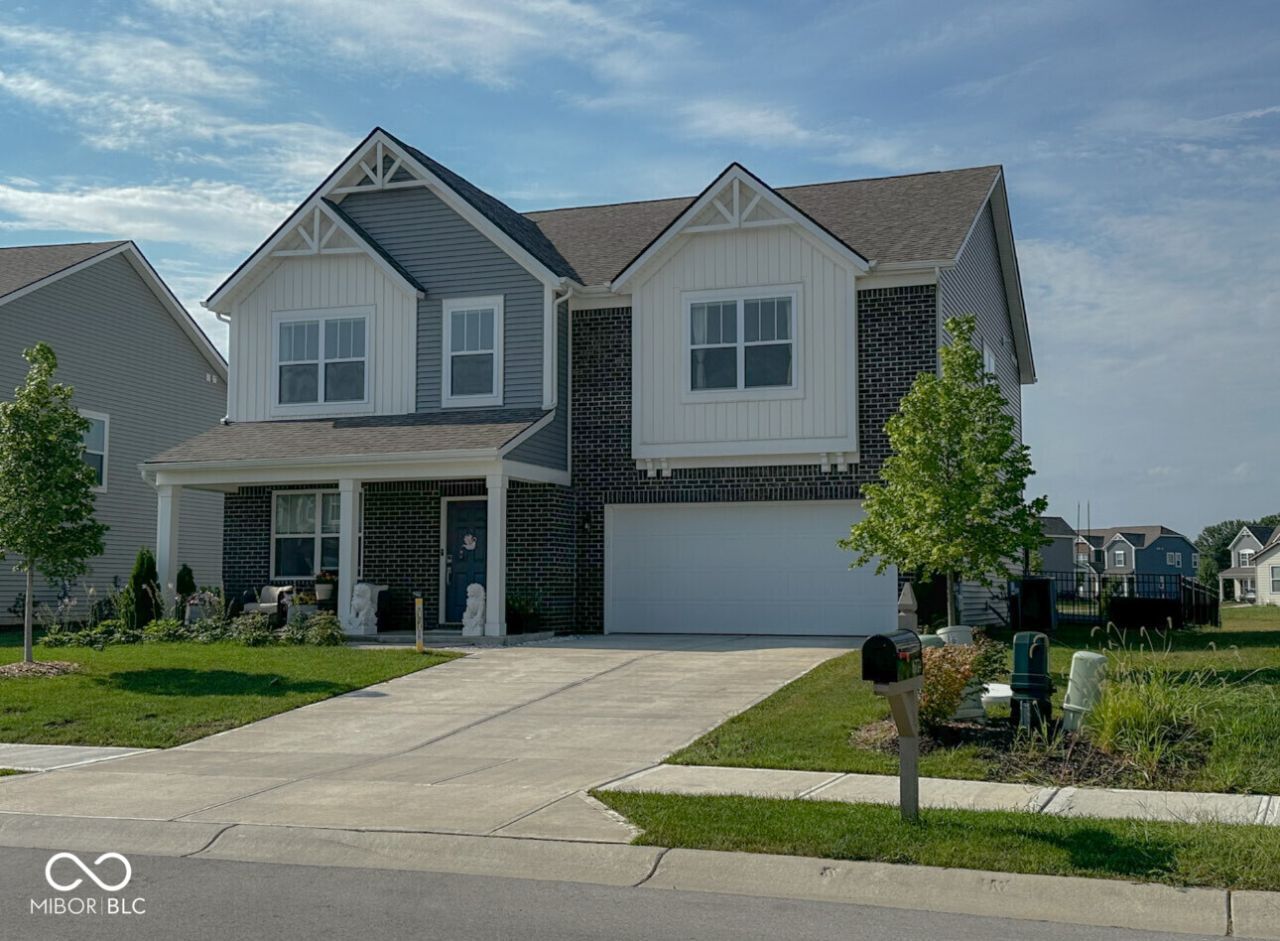
Home is back on the Market no issues on the sellers side. Nestled in the heart of Brownsburg, Indiana, discover the beautiful single-family residence located in popular Sonora Subdivision, this property presented in great condition. Imagine preparing meals in the kitchen, where shaker cabinets provide a clean and modern aesthetic, complemented by a stylish backsplash; the large kitchen island is a focal point, offering ample space for both cooking and casual dining at the kitchen bar. The living room, featuring a fireplace that stays, is the heart of the home, perfect for relaxing evenings and creating lasting memories. Step outside to discover a porch on the front and a stamped concrete patio, pergola with retractable shade. offering options for relaxation and entertainment; an outdoor dining area encourages al fresco meals during pleasant weather. The backyard is fully fenced in for children and pets. There is also a convent doggie door. This home offers the convenience of a dedicated laundry room, as well as the luxury of a walk-in closet, providing ample storage. The bathrooms offer double vanities and walk in showers. With five bedrooms and three full bathrooms, along with one half bathrooms you will have space for everyone. This Brownsburg property seamlessly blends modern comfort and stylish design, presenting an attractive place to call home.
Property Features
Property Type: Residential - Single Family
Cooling: Central Air
Garage: 2
Heating: Forced Air, Natural Gas
Home Style: Traditional
Lot Size: 0.19 Acres
Stories: 2.0
Taxes: $4,542
Year Built: 2022
Appliances
Dishwasher
Disposal
Exhaust Fan
Electric Oven
Refrigerator
Feature Descriptions
Bath: 1(Full-Main), 2(Full-Upper), 1(Half-Main)
Days on Site: 340
Eating Area: Dining Combo/Kitchen
Exterior: Brick, Vinyl Siding
ExteriorFeatures: Not Applicable
Foundation: Slab
InteriorFeatures: Kitchen Island, Pantry, Walk-In Closet(s)
Total Rooms: 10
Water: Public
Room Sizes
Family Room: 18x20
Breakfast Room: 9x14
Kitchen: 11x13
Laundry: 10x5
Primary Bedroom: 17x15
Bedroom 2: 15x11
Bedroom 3: 11x11
Bedroom 4: 14x11
Bedroom 5: 12x13
Loft: 19x13
Listed By / Shown By
Listed By
Agency Name: Own It Realty LLC
Agency Phone: 317-373-4311
Shown By
Agent Name: Jared McCormick
Agent Phone: (317) 340-4636
Agency Title: Key Realty

Estimate Your Payment
Estimated Payment
$ 2,991.61 per month $2,483.61 Principal & Interest $378.50 Property Tax $129.50 Homeowner's Insurance
6773 Highland Way | MLS# 22060995
This single family home located at 6773 Highland Way, Brownsburg, IN 46112 is currently listed for sale with an asking price of $444,000. This property was built in 2022 and has 5 bedrooms and 3 full and 1 partial baths with 2969 sq. ft. Highland Way is located in the Sonora subdivision. Search Sonora real estate on jaredmccormick.ikeyrealty.com today.