
BEDS3
BATHS2 full 1 partial
SQUARE FEET2,472
MLS#22103660
STATUSPending
PROPERTY TYPEResidential - Single Family
SUBDIVISIONBridle Oaks
Property Description
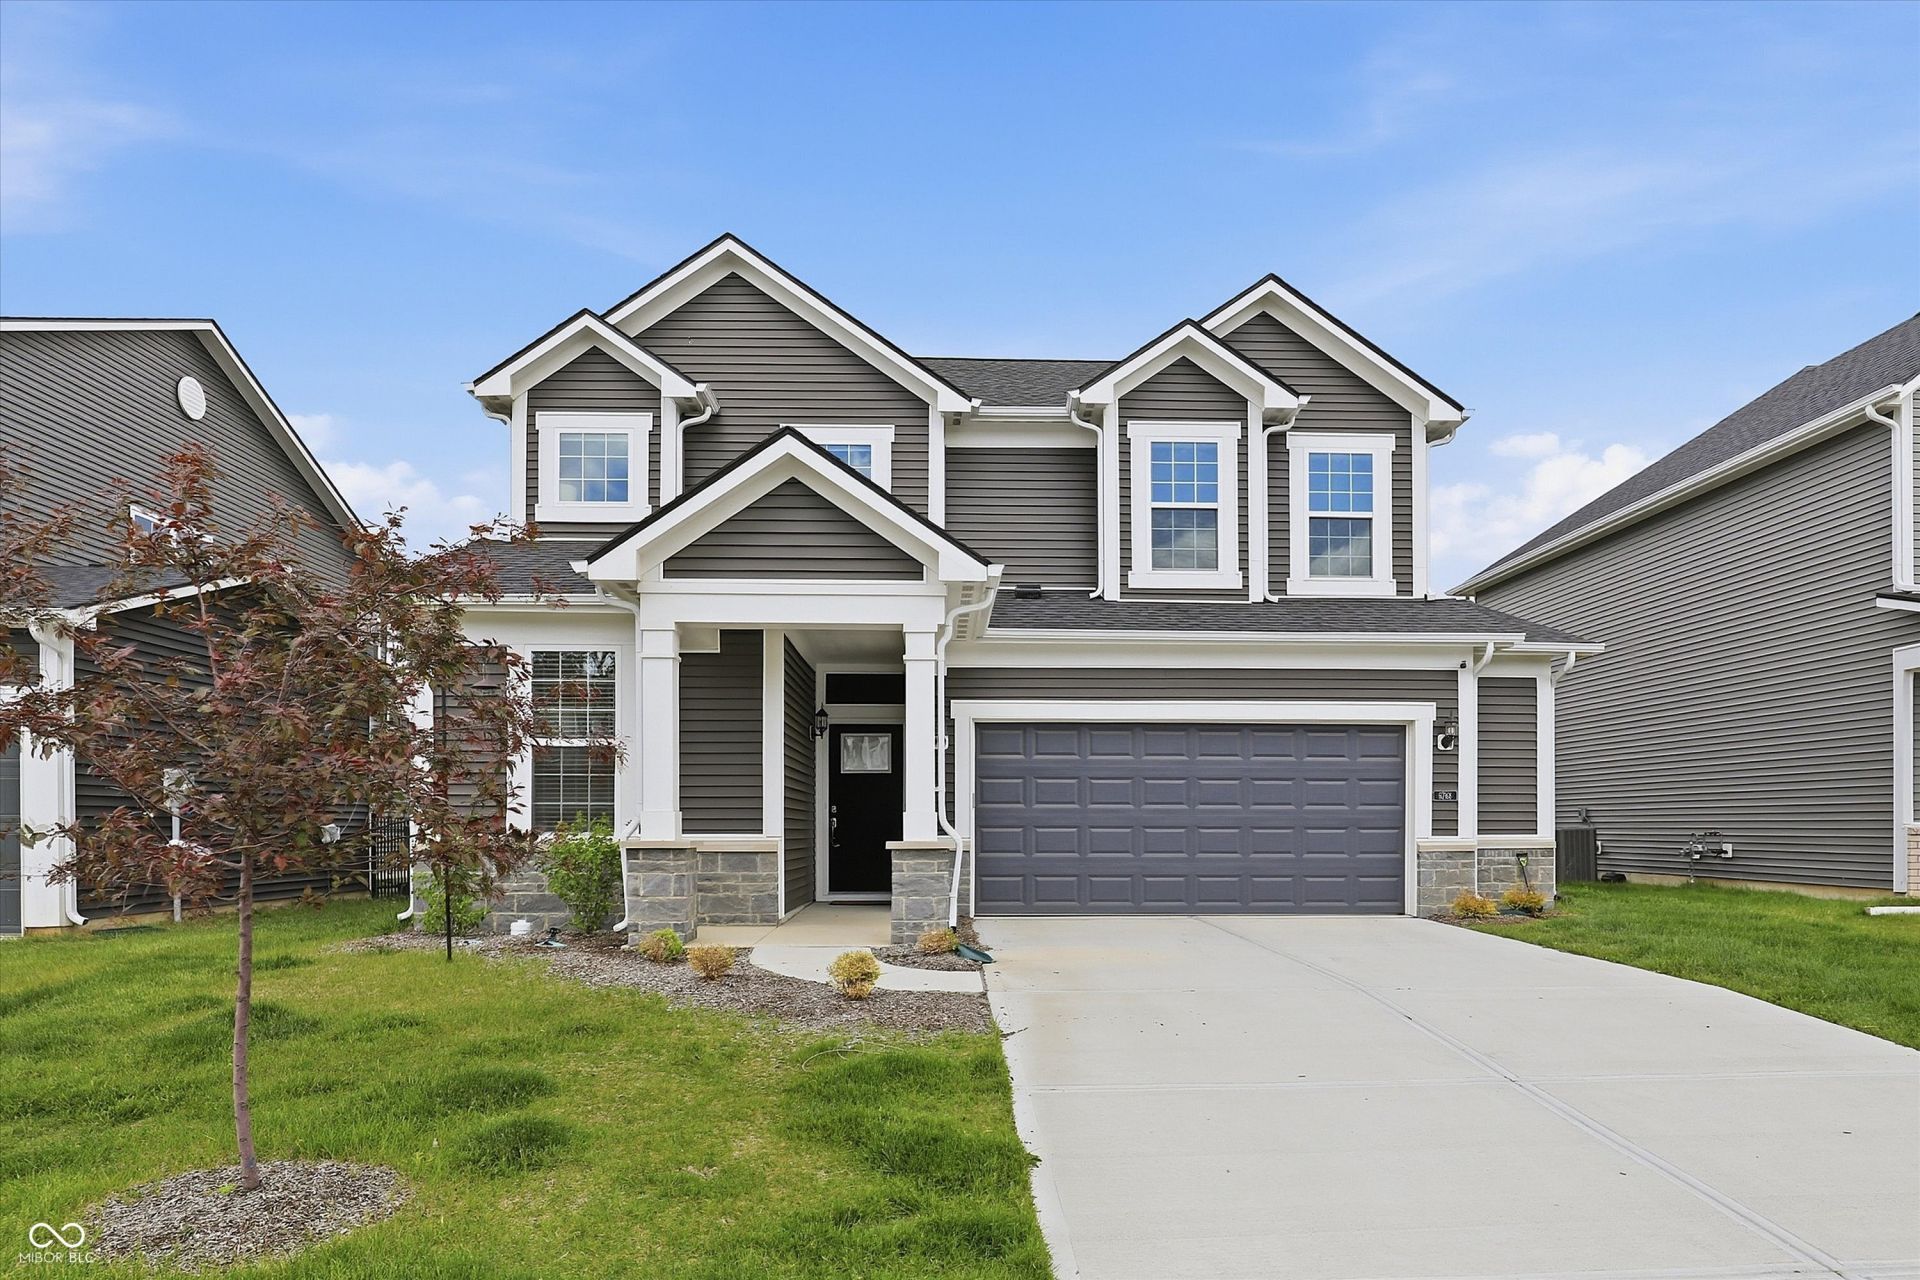
Welcome to this beautifully upgraded 2024-built home in a sought-after neighborhood still featuring new construction-without the wait or added expense! Perfectly situated on a premium lot backing to a peaceful pond and walking path, this stunning home offers the ideal blend of modern design, functionality, and move-in-ready convenience.The popular Fifth Avenue plan by Pulte features 3 spacious bedrooms, 2.5 baths, and a large loft that could easily be converted into a 4th bedroom. The open-concept layout showcases gorgeous finishes throughout, including upgraded lighting and hardware, quartz countertops, a massive kitchen island, and an oversized walk-in pantry. Unlike building new, this home already includes the upgrades buyers truly appreciate: custom mud bench, window blinds, water softener, reverse osmosis system, washer and dryer, utility sink in the second-floor laundry room, and a garage with an extra 4' bump-out for added storage or workspace. All bedroom closets are generously sized, and the main-level office/flex room provides the perfect space for working from home, a playroom, or additional living area. Conveniently located near shopping, restaurants, and highway access, this home offers the benefits of new construction plus the extras you won't have to add yourself. Move right in and enjoy!
Property Features
Property Type: Residential - Single Family
Cooling: Central Air
Garage: 2
Heating: Forced Air
Home Style: Traditional
Lot Size: 0.16 Acres
Stories: 2.0
Taxes: $3,963
Year Built: 2024
Appliances
Dishwasher
Dryer
Disposal
MicroHood
Gas Oven
Refrigerator
Washer
Water Purifier
Water Softener Owned
Feature Descriptions
Bath: 2(Full-Upper), 1(Half-Main)
Days on Site: 6
Eating Area: Dining Combo/Great Room
Exterior: Vinyl With Stone
Foundation: Slab
InteriorFeatures: Pantry, Walk-In Closet(s)
Total Rooms: 10
Water: Public
Room Sizes
Great Room: 17x17
Dining Room: 14x10
Kitchen: 20x11
Office: 10x14
Mud Room: 14x7
Primary Bedroom: 17x14
Bedroom 2: 14x14
Bedroom 3: 10x11
Loft: 14x11
Laundry: 6x7
Local Schools
High School: Lebanon Senior High School
Middle School: Lebanon Middle School
Elementary School: Perry Worth Elementary School
Listed By / Shown By
Listed By
Agency Name: CENTURY 21 Scheetz
Agency Phone: 317-873-1700
Shown By
Agent Name: Jared McCormick
Agent Phone: (317) 340-4636
Agency Title: Key Realty

Estimate Your Payment
Estimated Payment
$ 2,801.52 per month $2,348.80 Principal & Interest $330.25 Property Tax $122.47 Homeowner's Insurance
6768 Seabiscuit Road | MLS# 22103660
This single family home located at 6768 Seabiscuit Road, Whitestown, IN 46075 is currently listed for sale with an asking price of $419,900. This property was built in 2024 and has 3 bedrooms and 2 full and 1 partial baths with 2472 sq. ft. Seabiscuit Road is located in the Bridle Oaks subdivision. Search Bridle Oaks real estate on jaredmccormick.ikeyrealty.com today.