
BEDS4
BATHS2 full 1 partial
SQUARE FEET2,346
MLS#22114300
STATUSPending
PROPERTY TYPEResidential - Single Family
SUBDIVISIONCardinal Grove
Property Description
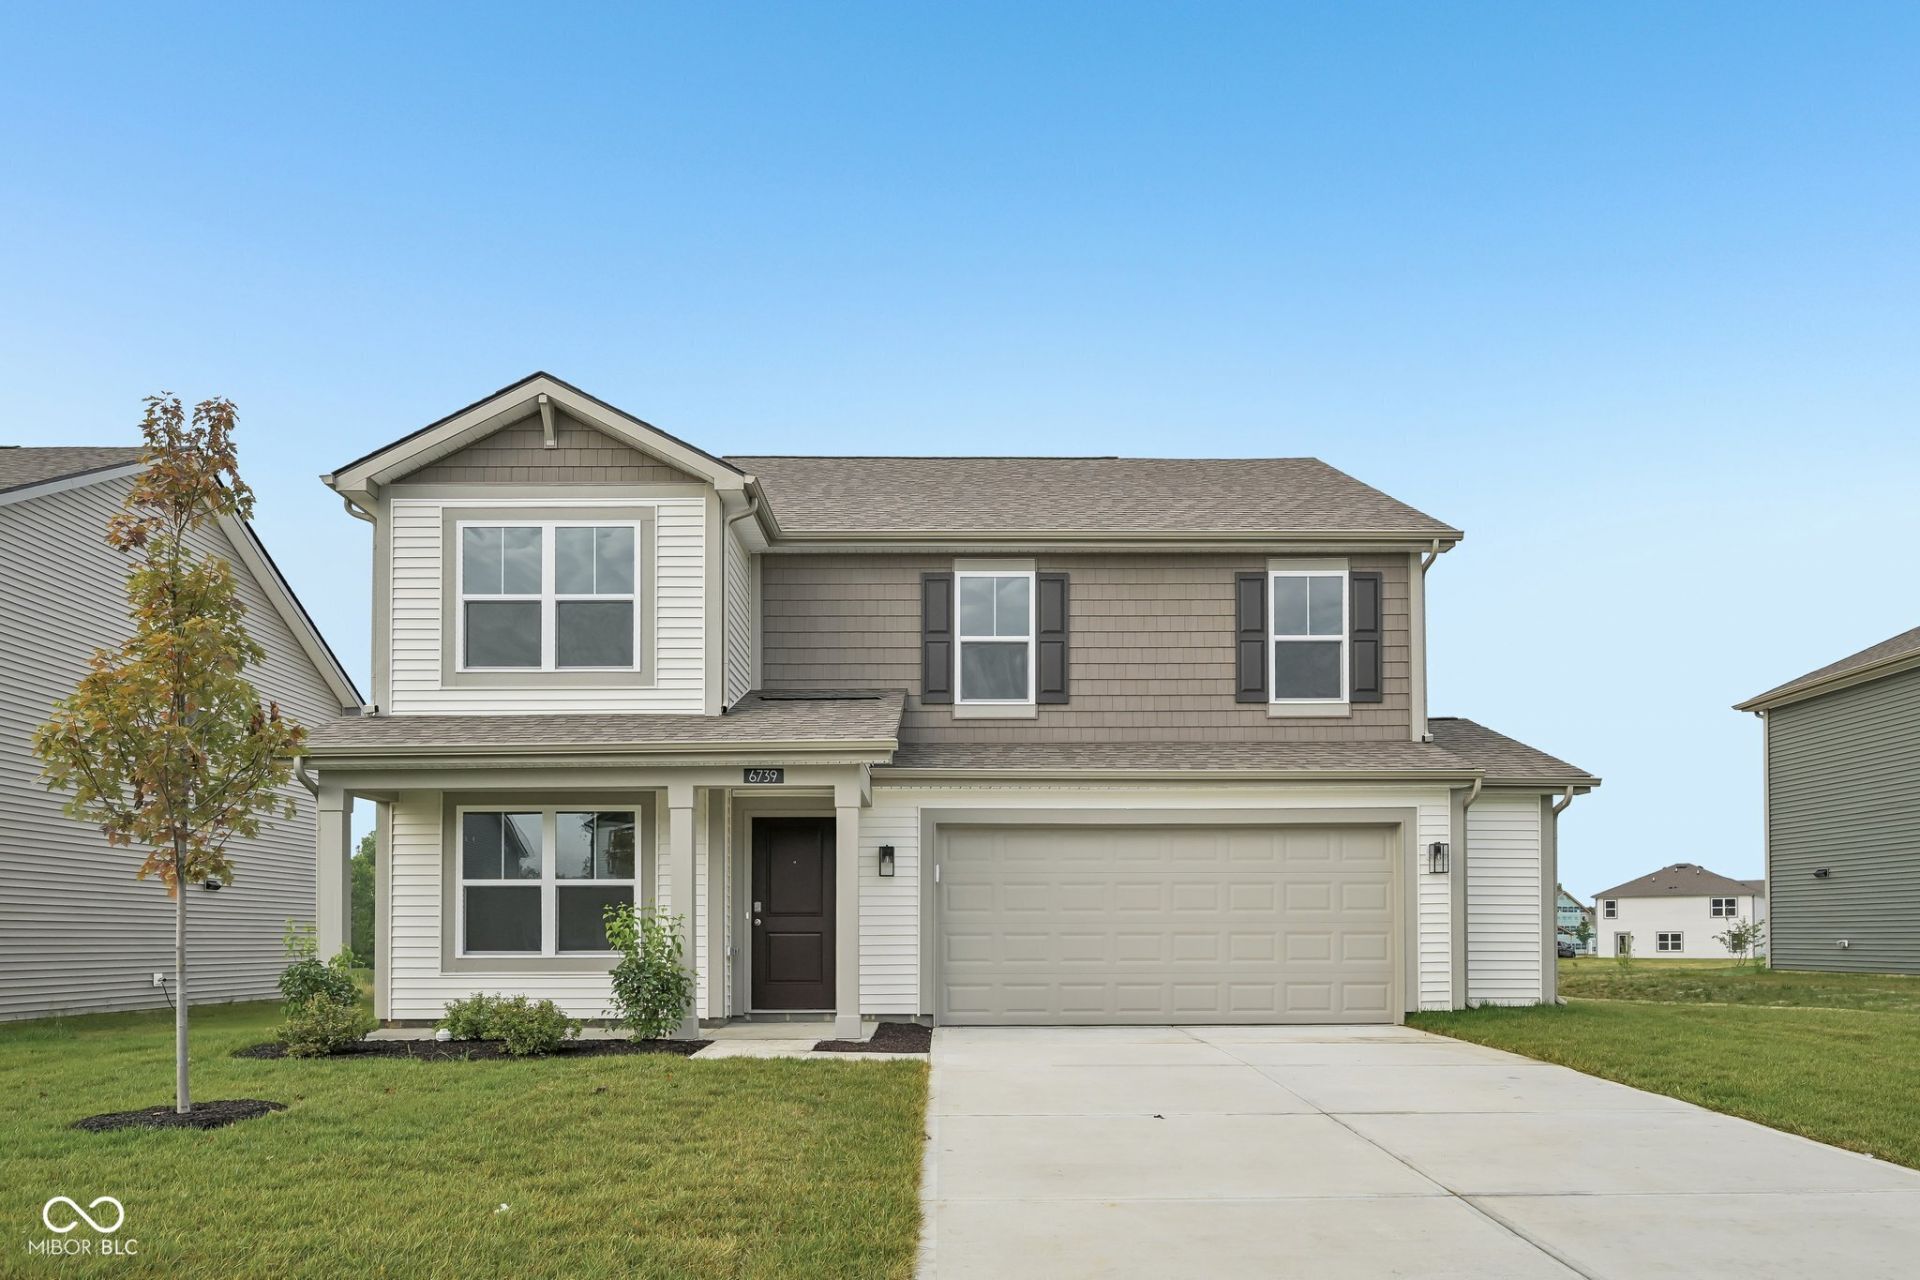
D.R. Horton, America's Builder, presents the Stamford, a thoughtfully designed two-story floor plan offering 2,346 square feet of versatile living space. This home features an inviting open-concept layout where the kitchen flows naturally into the great room, creating a perfect environment for both relaxed daily life and lively entertaining. The chef-inspired kitchen is positioned at the rear of the first floor, boasting quartz countertops, stainless steel appliances, ample cabinetry, and a large center island with seating. A spacious walk-in pantry ensures meal prep is a breeze, while a conveniently located powder room and a flexible front-entry room-ideal for a home office or playroom-round out the main level. The second floor opens into a bright, spacious loft that serves as a secondary living area. This level houses four well-sized bedrooms, two full bathrooms, and a dedicated laundry room for maximum convenience. The primary suite serves as a private retreat, featuring a double vanity, a large shower, dedicated linen storage, and a substantial walk-in closet. Like all homes in Cardinal Grove, the Stamford is equipped with America's Smart Home Technology, which includes a video doorbell, a smart Honeywell thermostat, and a smart door lock to keep you connected and secure. Photos are representative of plan and will vary as built.
Property Features
Property Type: Residential - Single Family
Cooling: Central Air
Garage: 2
Heating: Natural Gas
Home Style: Traditional
Lot Size: 0.18 Acres
Stories: 2.0
Year Built: 2026
Appliances
Dishwasher
Electric Water Heater
Disposal
Microwave
Gas Oven
Refrigerator
Feature Descriptions
Bath: 2(Full-Upper), 1(Half-Main)
Days on Site: 36
Eating Area: Breakfast Room
Exterior: Vinyl Siding
Foundation: Slab
InteriorFeatures: Breakfast Bar, High Ceilings, Hi-Speed Internet Availbl, Pantry, Smart Thermostat, Walk-In Closet(s), Wood Work Painted
Total Rooms: 9
Water: Public
Room Sizes
Loft: 10'11 x 14'4
Breakfast Room: 9'7 x 13'8
Kitchen: 10 x 16
Library: 10'5 x 13'1
Primary Bedroom: 14'1 x 16
Bedroom 2: 10'5 x 12'10
Bedroom 3: 11'1 x 11'4
Local Schools
High School: Decatur Central High School
Middle School: Decatur Middle School
Elementary School: Blue Academy
Listed By / Shown By
Listed By
Agency Name: DRH Realty of Indiana, LLC
Agency Phone: 317-797-7036
Shown By
Agent Name: Jared McCormick
Agent Phone: (317) 340-4636
Agency Title: Key Realty

Estimate Your Payment
Estimated Payment
$ 2,110.50 per month $2,005.91 Principal & Interest $0.00 Property Tax (data not provided by mls) $104.59 Homeowner's Insurance
6739 Henley Way | MLS# 22114300
This single family home located at 6739 Henley Way, Indianapolis, IN 46221 is currently listed for sale with an asking price of $358,600. This property was built in 2026 and has 4 bedrooms and 2 full and 1 partial baths with 2346 sq. ft. Henley Way is located in the Cardinal Grove subdivision. Search Cardinal Grove real estate on jaredmccormick.ikeyrealty.com today.