
BEDS4
BATHS2 full
SQUARE FEET1,618
MLS#22111960
STATUSPending
PROPERTY TYPEResidential - Single Family
SUBDIVISIONJefferson Park
Property Description
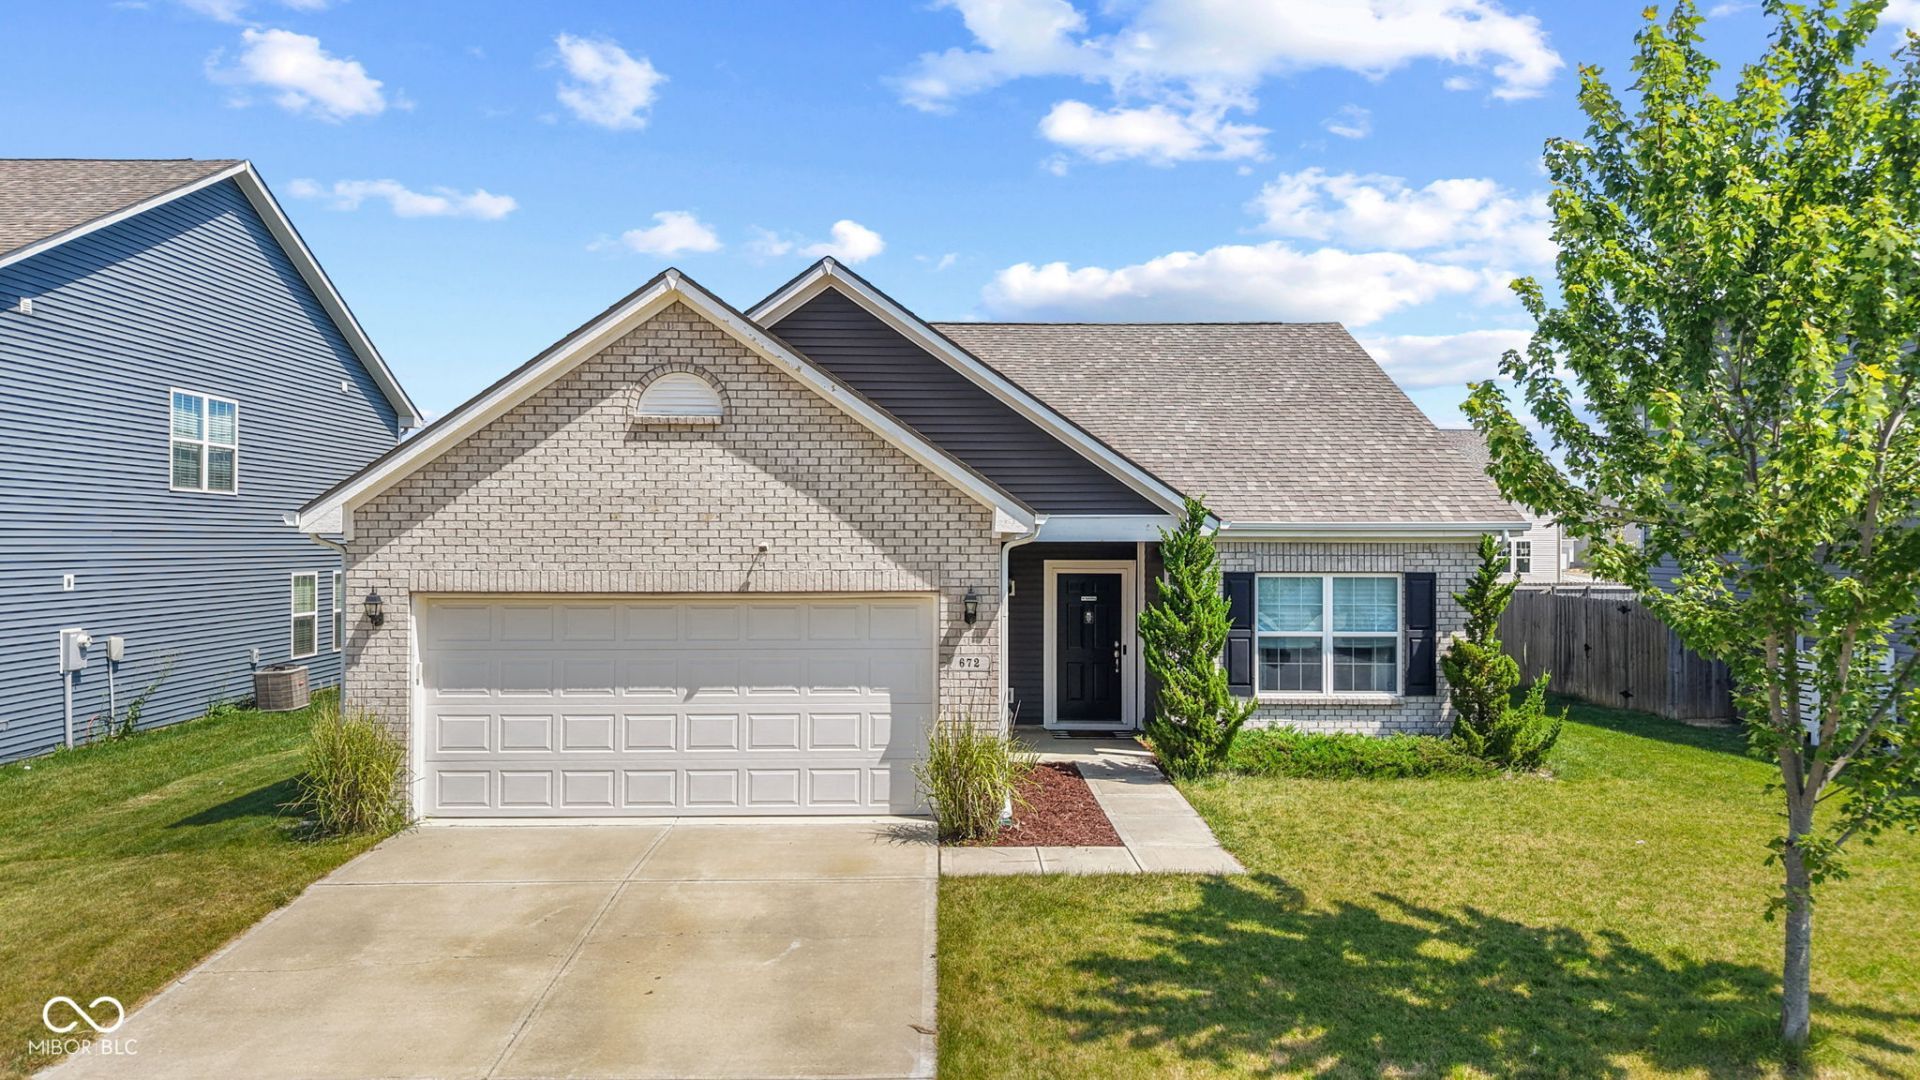
$0 down USDA eligible area! Move right into this beautifully maintained, all one level home offering the perfect blend of modern convenience and established comfort. With 4 bedrooms and a bright, open concept floor plan, there's plenty of space to gather, entertain, and enjoy everyday living. The spacious kitchen features abundant counter space and cabinetry, making meal prep and storage a breeze. Durable laminate hardwood flooring runs throughout the home, meaning no carpet to clean! Step outside to a fully fenced backyard, ready for pets, play, or relaxing evenings outdoors. Built just a few years ago, this home offers all the benefits of newer construction- without the added expense and work. The yard is established, ceiling fans installed, and the refrigerator, washer, and dryer are included, so you can settle in and start enjoying your new home from day one.
Property Features
Property Type: Residential - Single Family
Cooling: Central Air
Garage: 2
Heating: Forced Air, Electric
Home Style: Ranch
Lot Size: 0.17 Acres
Stories: 1.0
Taxes: $2,534
Year Built: 2020
Appliances
Dishwasher
Dryer
Microwave
Electric Oven
Refrigerator
Washer
Feature Descriptions
Bath: 2(Full-Main)
Days on Site: 39
Eating Area: Dining Combo/Family Room, Dining Combo/Kitchen
Equipment: None
Exterior: Brick
Foundation: Slab
Garage/Parking Infromation: Finished Garage
InteriorFeatures: Eat-in Kitchen, Walk-In Closet(s)
Total Rooms: 7
Utility Options: Electricity Connected
Water: Public
Room Sizes
Kitchen: 15x17
Primary Bedroom: 13x13
Bedroom 2: 12x10
Bedroom 3: 10x10
Bedroom 4: 10x10
Great Room: 18x17
Family Room: 12x12
Listed By / Shown By
Listed By
Agency Name: Keller Williams Indy Metro Partners
Agency Phone: 317-271-5959
Shown By
Agent Name: Jared McCormick
Agent Phone: (317) 340-4636
Agency Title: Key Realty

Estimate Your Payment
Estimated Payment
$ 2,035.64 per month $1,734.05 Principal & Interest $211.17 Property Tax $90.42 Homeowner's Insurance
672 Albermarle Drive | MLS# 22111960
This single family home located at 672 Albermarle Drive, Pittsboro, IN 46167 is currently listed for sale with an asking price of $310,000. This property was built in 2020 and has 4 bedrooms and 2 full baths with 1618 sq. ft. Albermarle Drive is located in the Jefferson Park subdivision. Search Jefferson Park real estate on jaredmccormick.ikeyrealty.com today.