
BEDS2
BATHS2 full
SQUARE FEET1,416
MLS#22113437
STATUSPending
PROPERTY TYPEResidential - Single Family
SUBDIVISIONSteeplechase
Property Description
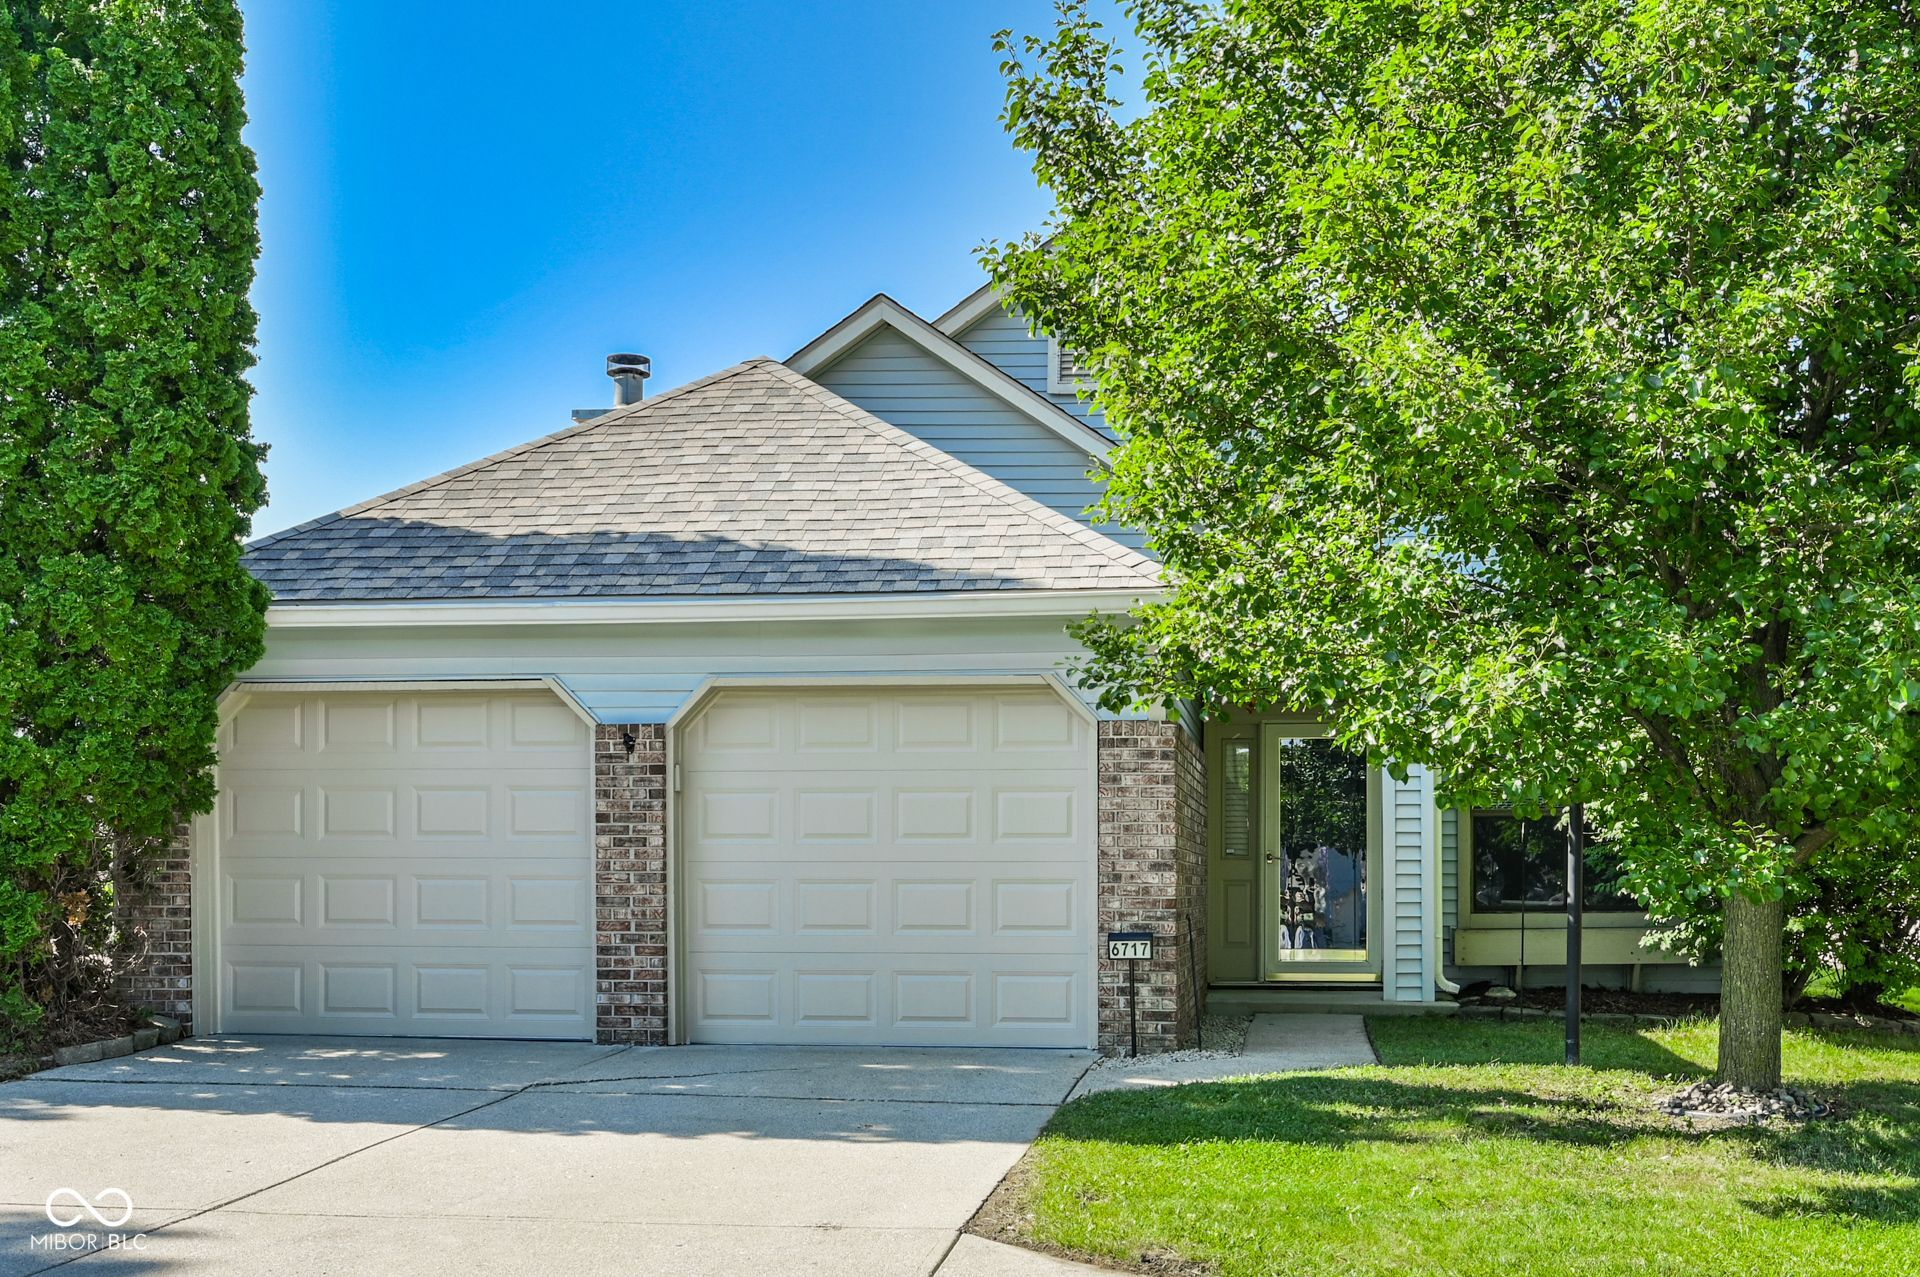
Enjoy this great ranch home tucked into a quiet cul-de-sac and boasting an open, spacious feel accented by vaulted ceilings and natural light. Brand new roof, skylights and garage doors! Tastefully updated interior with beautiful and functional LVP flooring, fresh paint and granite counters throughout. Awesome layout offering a huge primary suite with walk-in closet, private 2nd bedroom and a large office/den that would easily work as a guest room. Enjoy the outdoor spaces featuring a full privacy fence and two patios, one with a garden feel and the other large enough to entertain on. Adjacent to Sahm Park and Golf Club and convenient to all the amenities of Castleton, Fishers and Clearwater!
Property Features
Property Type: Residential - Single Family
Cooling: Central Air
Fireplaces: 1
Garage: 2
Heating: Forced Air, Electric
Home Style: Ranch
Lot Size: 0.11 Acres
Stories: 1.0
Taxes: $2,428
Year Built: 1989
Appliances
Dishwasher
Dryer
Electric Water Heater
Disposal
Microwave
Electric Oven
Refrigerator
Washer
Feature Descriptions
Bath: 2(Full-Main)
Days on Site: 28
Eating Area: Breakfast Room, Dining Combo/Great Room
Exterior: Vinyl With Brick
Fireplace: Great Room
Foundation: Slab
Garage/Parking Infromation: Finished Garage, Guest Street Parking
InteriorFeatures: Attic Access, Cathedral Ceiling(s), Entrance Foyer, Pantry
Total Rooms: 6
Water: Public
Room Sizes
Primary Bedroom: 18x15
Bedroom 2: 12x11
Office: 12x11
Kitchen: 11x8
Breakfast Room: 10x10
Great Room: 20x17
Local Schools
High School: Lawrence Central High School
Middle School: Belzer Middle School
Elementary School: Mary Evelyn Castle Elementary Sch
Listed By / Shown By
Listed By
Agency Name: F.C. Tucker Company
Agency Phone: 317-259-6000
Shown By
Agent Name: Jared McCormick
Agent Phone: (317) 340-4636
Agency Title: Key Realty

Estimate Your Payment
Estimated Payment
$ 1,879.67 per month $1,594.21 Principal & Interest $202.33 Property Tax $83.13 Homeowner's Insurance
6717 Huntsmen Court | MLS# 22113437
This single family home located at 6717 Huntsmen Court, Indianapolis, IN 46250 is currently listed for sale with an asking price of $285,000. This property was built in 1989 and has 2 bedrooms and 2 full baths with 1416 sq. ft. Huntsmen Court is located in the Steeplechase subdivision. Search Steeplechase real estate on jaredmccormick.ikeyrealty.com today.