
BEDS4
BATHS2 full 1 partial
SQUARE FEET3,026
MLS#22108424
STATUSActive
PROPERTY TYPERental - Single Family
SUBDIVISIONMaple Trails
Property Description
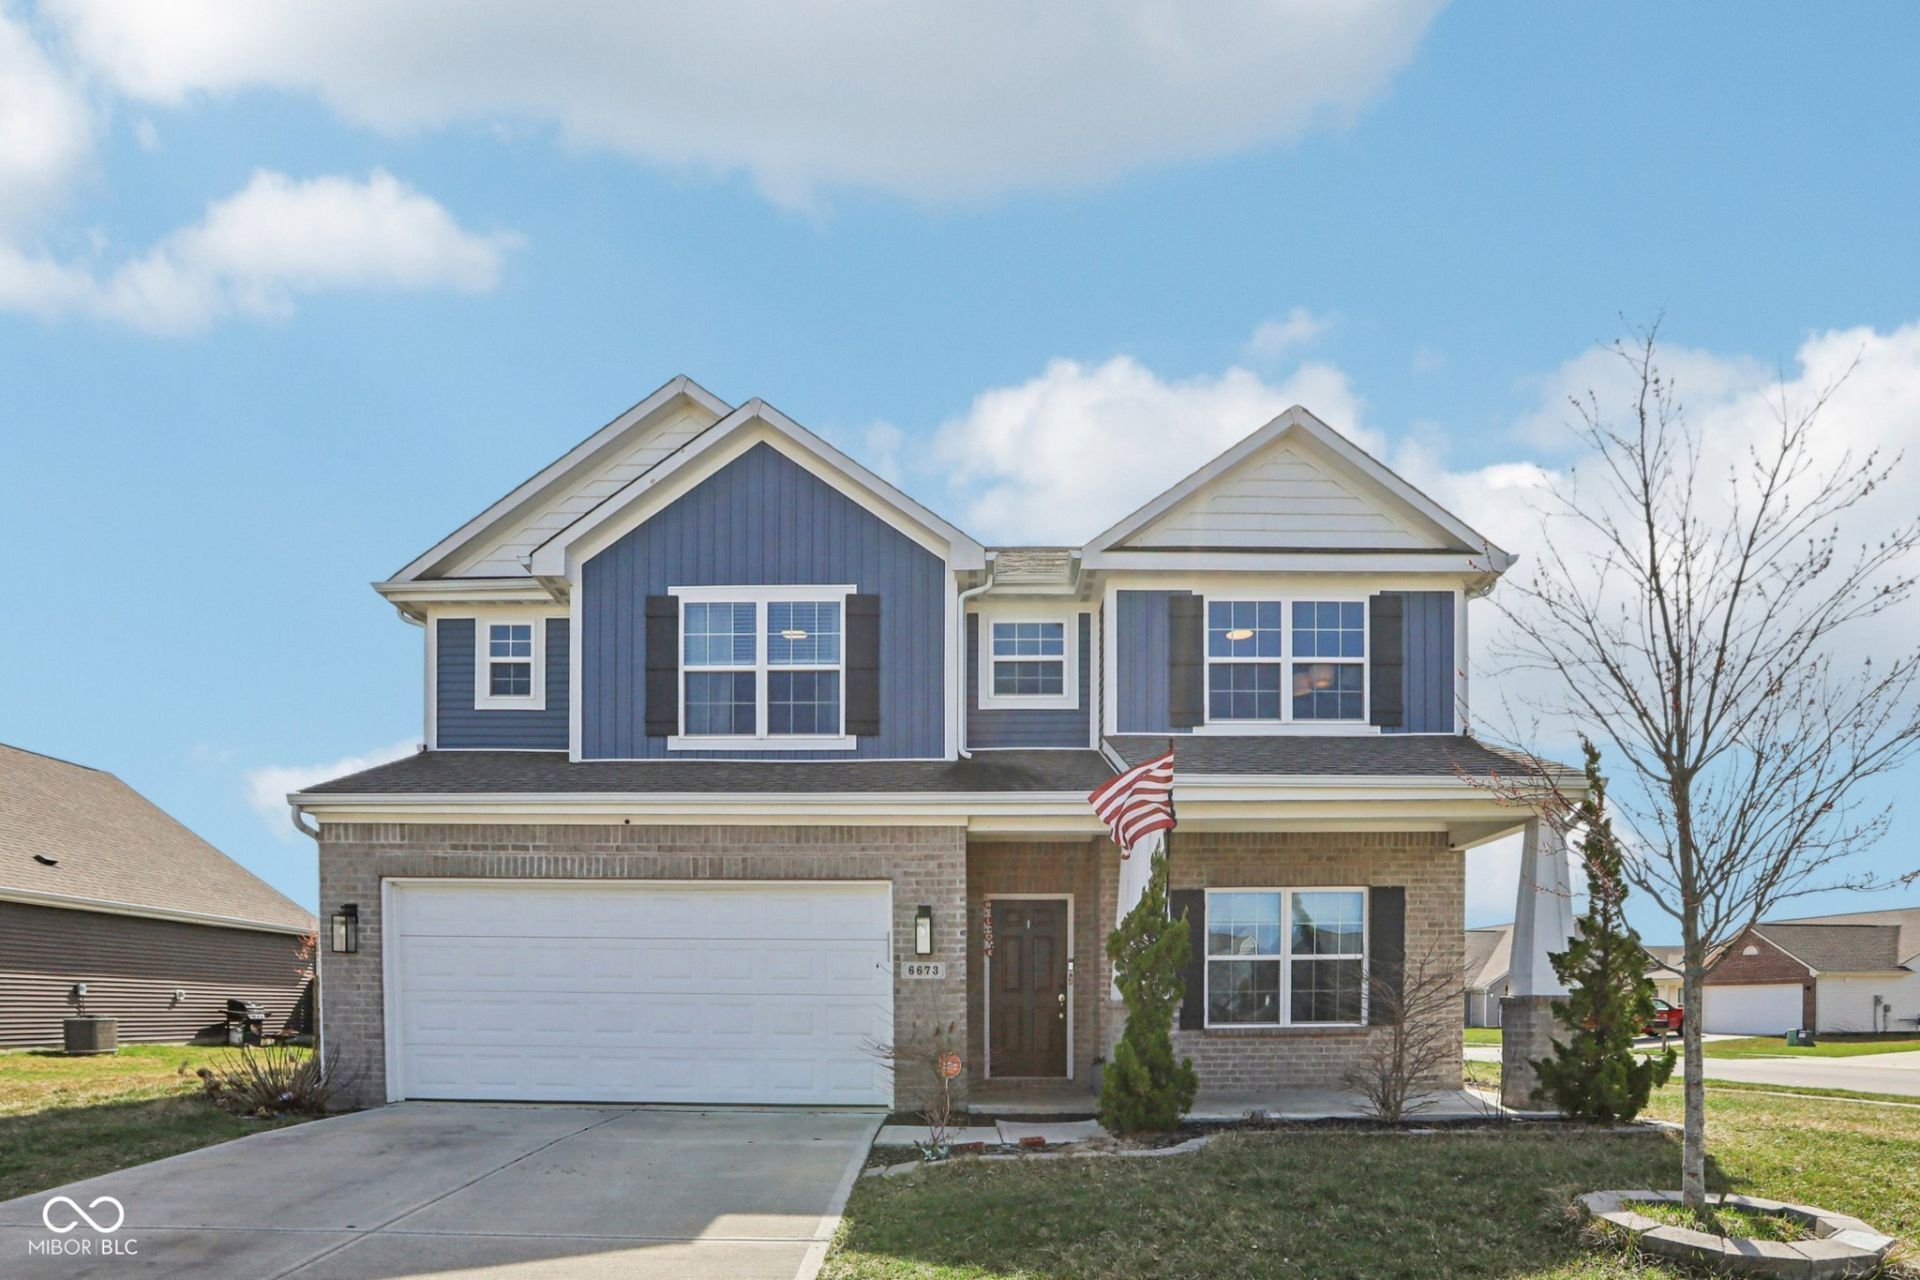
Space, flexibility, and exceptional storage come together in this 4-bedroom, 2.5-bath Maple Trails home offering over 3,000 square feet of living space plus an oversized 638-square-foot garage. Recently painted and landscaped, the home offers a fresh, updated feel with four separate gathering spaces designed for everyday living, working, relaxing, and entertaining. The main level features a versatile flex room ideal for a home office, dining room, or playroom, an expansive great room with raised ceilings, and a bright sunroom filled with natural light. The kitchen features a large center island with sink, stainless steel appliances, upgraded cabinetry, abundant counter space, and a huge walk-in pantry with custom shelving. Upstairs, an impressive 17' x 20' loft provides another living area perfect for a media room, game room, or additional lounge space. All four bedrooms are upstairs along with convenient second-floor laundry. The owner's suite features dual vanities, a walk-in shower, and two walk-in closets. One of the home's standout features is the oversized garage, measuring approximately 19' x 32' with a rare 12-foot bump-out, providing exceptional space for a boat, extra-long truck, workshop, home gym, hobbies, or additional storage. Outside, enjoy an impressive 20' x 40' concrete patio overlooking the fully fenced backyard with plenty of room for entertaining, pets, gardening, and play. Located in Maple Trails near Falls Park, golf, walking trails, historic downtown Pendleton, Hamilton Town Center, and I-69, with convenient access to Indianapolis and Hamilton County.
Property Features
Property Type: Rental - Single Family
Cooling: Central Air
Garage: 2
Heating: Forced Air, Natural Gas, High Efficiency (90%+ AFUE
Home Style: Traditional
Lot Size: 0.28 Acres
Taxes: $3,244
Year Built: 2019
Appliances
Dishwasher
Electric Water Heater
ENERGY STAR Qualified Appliances
Disposal
Microwave
Convection Oven
Refrigerator
Water Heater
Water Softener Owned
Feature Descriptions
Bath: 2(Full-Upper), 1(Half-Main)
Days on Site: 103
Eating Area: Breakfast Room, Dining Combo/Family Room, Formal Dining Room, Other Eating Area
Equipment: Smoke Alarm
Exterior: Vinyl With Brick
Formal Dining: Yes
Foundation: Slab
Garage/Parking Infromation: Keyless Entry, Other
InteriorFeatures: Breakfast Bar, High Ceilings, Kitchen Island, Entrance Foyer, Hi-Speed Internet Availbl, Pantry, Walk-In Closet(s), Wood Work Painted
Total Rooms: 11
Utility Options: Natural Gas Available
Water: Public
Room Sizes
Great Room: 25x14
Kitchen: 12x7
Sun Room: 11x10
Dining Room: 12x12
Utility Room: 6x5
Foyer: 9x5
Primary Bedroom: 15x17
Bedroom 2: 14x11
Bedroom 3: 14x11
Bedroom 4: 13x12
Loft: 17x20
Laundry: 9x5
Local Schools
High School: Pendleton Heights High School
Middle School: Pendleton Heights Middle School
Elementary School: Maple Ridge Elementary School
Listed By / Shown By
Listed By
Agency Name: CENTURY 21 Scheetz
Agency Phone: 317-705-2500
Shown By
Agent Name: Jared McCormick
Agent Phone: (317) 340-4636
Agency Title: Key Realty

6673 Laurelwood | MLS# 22108424
This property located at 6673 Laurelwood, Pendleton, IN 46064 is currently listed for rent with an asking price of $2,800 / Monthly. Search Pendleton real estate on jaredmccormick.ikeyrealty.com today.