
BEDS4
BATHS2 full 1 partial
SQUARE FEET2,273
MLS#22113652
STATUSActive
PROPERTY TYPEResidential - Single Family
SUBDIVISIONCrooked Creek Villages
Property Description
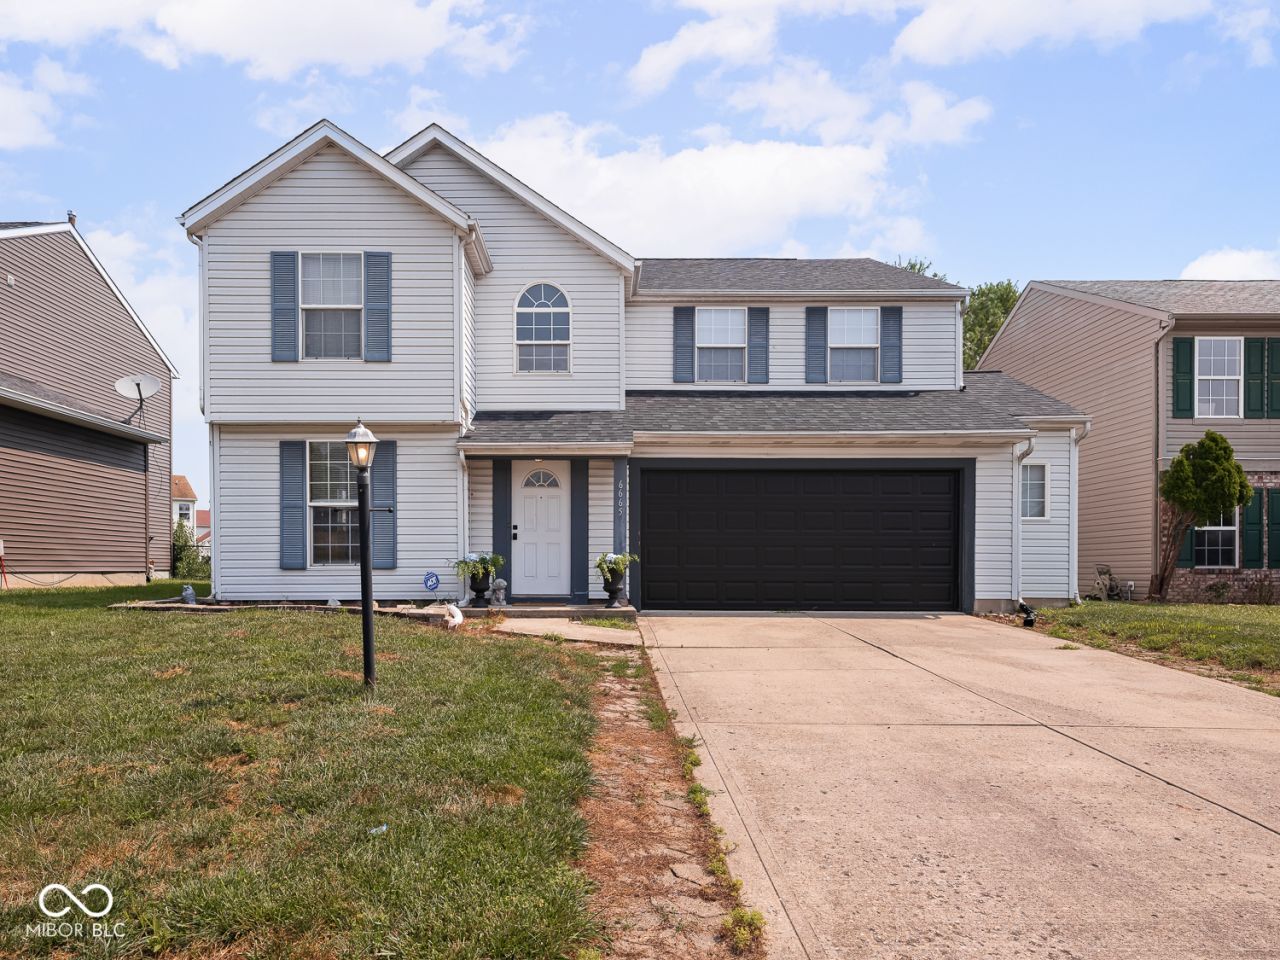
Welcome home to your Crooked Creek Villages stunner! This 4-bed, 2.5-bath, 2273 sqft home serves up style, space, and serious convenience. Inside, the open-concept living and dining areas are drenched in natural light, and the kitchen is a dream with stainless steel appliances, a brand-new sink, ample counter space, and plenty of cabinet storage-plus a pantry for extra efficiency. The family room is bright and cozy, opening out to your fully fenced backyard with tranquil north-east facing pond views-perfect for morning coffee or sunset unwinding. Downstairs also features a completely remodeled half bath. Upstairs, the massive primary suite is a true retreat featuring an oversized tub, a stand-up shower, and a walk-in closet complete with a new organizing system. Three more generous bedrooms and an upper-level laundry make daily life a breeze. Recent upgrades like a NEW ROOF, fresh light fixtures, new garage door, and that gorgeous kitchen sink mean you can move in with total peace of mind. The oversized 2-car garage has a handy 4-foot bump-out, and there's plenty of parking out front. All of this, just minutes from local amenities, parks, schools, shopping, and major commuting routes. This one won't last-come see it!
Property Features
Property Type: Residential - Single Family
Cooling: Central Air
Garage: 2
Heating: Forced Air, Natural Gas
Home Style: Traditional
Lot Size: 0.14 Acres
Stories: 2.0
Taxes: $3,686
Year Built: 1999
Appliances
Dishwasher
Gas Water Heater
Microwave
Electric Oven
Feature Descriptions
Bath: 2(Full-Upper), 1(Half-Main)
Days on Site: 32
Eating Area: Dining Combo/Kitchen, Formal Dining Room
Exterior: Vinyl Siding
Formal Dining: Yes
Foundation: Slab
Garage/Parking Infromation: Finished Garage, Garage Door Opener
InteriorFeatures: Attic Access, Paddle Fan, Hi-Speed Internet Availbl, Pantry, Walk-In Closet(s)
Total Rooms: 8
Utility Options: Electricity Connected, Natural Gas Connected, Water Connected
Water: Public
Room Sizes
Dining Room: 11x9
Kitchen: 11x9
Laundry: 10x5
Primary Bedroom: 17x16
Bedroom 2: 13x10
Bedroom 3: 12x10
Bedroom 4: 10x10
Living Room: 13x12
Local Schools
High School: Pike High School
Listed By / Shown By
Listed By
Agency Name: Maywright Property Co.
Agency Phone: 317-210-0624
Shown By
Agent Name: Jared McCormick
Agent Phone: (317) 340-4636
Agency Title: Key Realty

Estimate Your Payment
Estimated Payment
$ 2,131.64 per month $1,734.05 Principal & Interest $307.17 Property Tax $90.42 Homeowner's Insurance
6665 Crestwell Lane | MLS# 22113652
This single family home located at 6665 Crestwell Lane, Indianapolis, IN 46268 is currently listed for sale with an asking price of $310,000. This property was built in 1999 and has 4 bedrooms and 2 full and 1 partial baths with 2273 sq. ft. Crestwell Lane is located in the Crooked Creek Villages subdivision. Search Crooked Creek Villages real estate on jaredmccormick.ikeyrealty.com today.