
BEDS4
BATHS2 full 1 partial
SQUARE FEET2,175
MLS#22113039
STATUSActive
PROPERTY TYPEResidential - Single Family
SUBDIVISIONWeavers Landing
Property Description
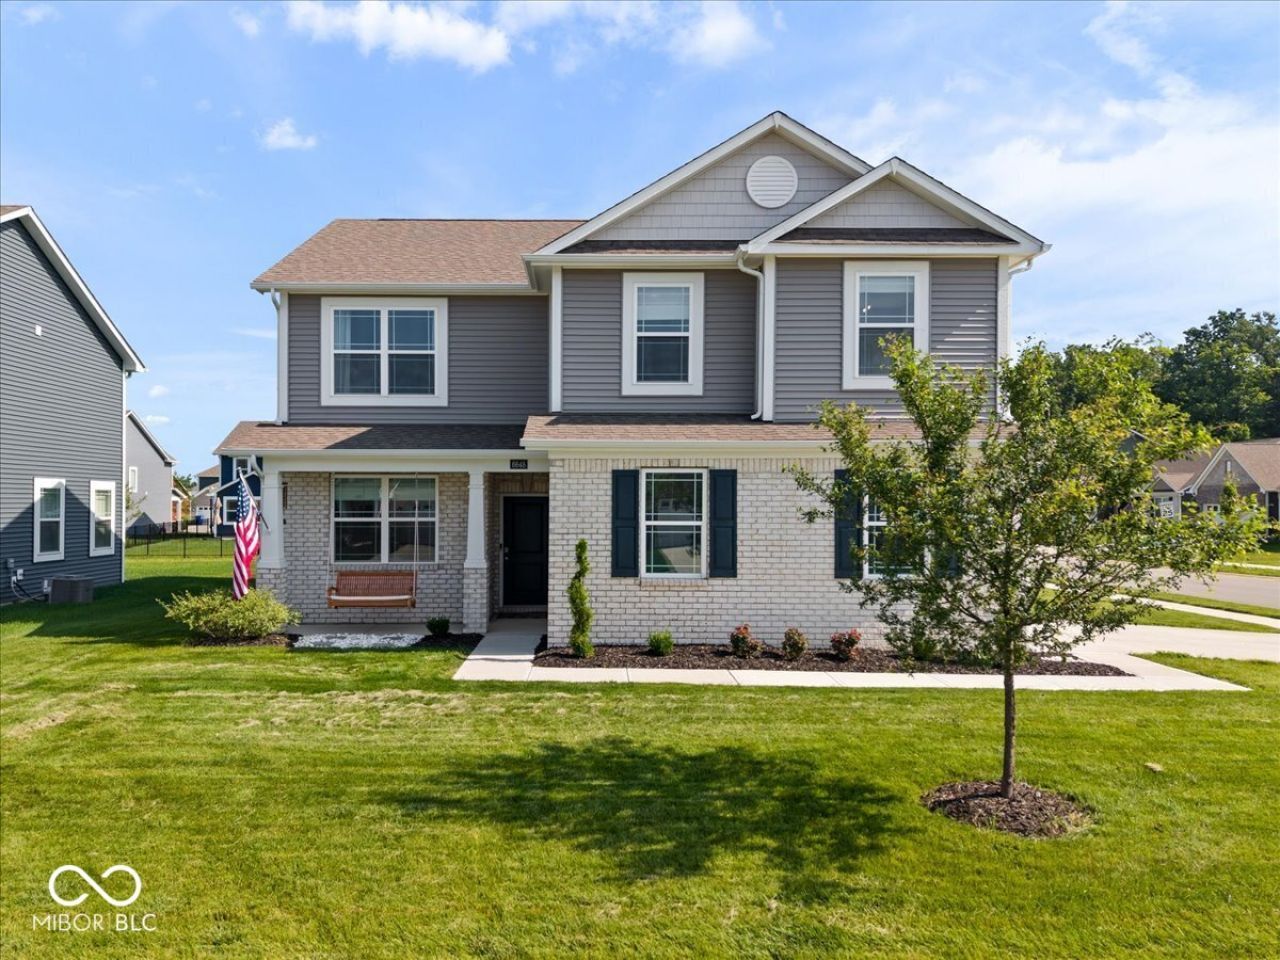
Welcome to 6648 Cardiff Drive, where thoughtful design meets everyday comfort. This 4 bedroom, 2.5 bath home features an open concept floor plan that feels bright, spacious, and welcoming from the moment you walk in. Whether you're hosting friends or enjoying a quiet night at home, the layout simply works. Upstairs, you'll love the cozy loft with custom built in bookcases and beautiful woodwork. It's the perfect space for a reading nook, home office, playroom, or second living area. Step outside to your own backyard retreat. The fully fenced yard, extended patio, and pergola create an incredible space for grilling, entertaining, or unwinding after a long day. Custom carpentry throughout the home adds warmth and character, making this one stand out from the ordinary. Located in a desirable neighborhood with convenient access to shopping, dining, parks, and schools, this home offers the perfect blend of style, comfort, and convenience. Come experience why 6648 Cardiff Drive feels like home the moment you walk through the front door.
Property Features
Property Type: Residential - Single Family
Cooling: Central Air
Garage: 2
Heating: Natural Gas
Home Style: Traditional
Lot Size: 0.22 Acres
Stories: 2.0
Taxes: $3,306
Year Built: 2023
Appliances
Disposal
Gas Water Heater
Gas Oven
Refrigerator
Water Softener Owned
Feature Descriptions
Bath: 2(Full-Upper), 1(Half-Main)
Days on Site: 57
Eating Area: Dining Combo/Kitchen
Exterior: Vinyl With Brick
Foundation: Slab
InteriorFeatures: Bath Sinks Double Main, Kitchen Island, Eat-in Kitchen, Wired for Data, Pantry, Smart Thermostat, Walk-In Closet(s)
Total Rooms: 9
Water: Public
Room Sizes
Bedroom 2: 10x13
Bedroom 3: 10x11
Bedroom 4: 11x10
Loft: 10x13
Great Room: 18x13
Kitchen: 8x16
Dining Room: 10x13
Office: 12x15
Primary Bedroom: 15x16
Local Schools
High School: Mount Vernon High School
Middle School: Mount Vernon Jr High School
Listed By / Shown By
Listed By
Agency Name: The Brokerage Company of Indiana
Agency Phone: 317-496-3327
Shown By
Agent Name: Jared McCormick
Agent Phone: (317) 340-4636
Agency Title: Key Realty

Estimate Your Payment
Estimated Payment
$ 2,482.52 per month $2,097.64 Principal & Interest $275.50 Property Tax $109.38 Homeowner's Insurance
6648 Cardiff Drive | MLS# 22113039
This single family home located at 6648 Cardiff Drive, McCordsville, IN 46055 is currently listed for sale with an asking price of $375,000. This property was built in 2023 and has 4 bedrooms and 2 full and 1 partial baths with 2175 sq. ft. Cardiff Drive is located in the Weavers Landing subdivision. Search Weavers Landing real estate on jaredmccormick.ikeyrealty.com today.