
BEDS3
BATHS2 full
SQUARE FEET1,804
MLS#22102576
STATUSActive
PROPERTY TYPEResidential - Single Family
SUBDIVISIONMaple Trails
Property Description
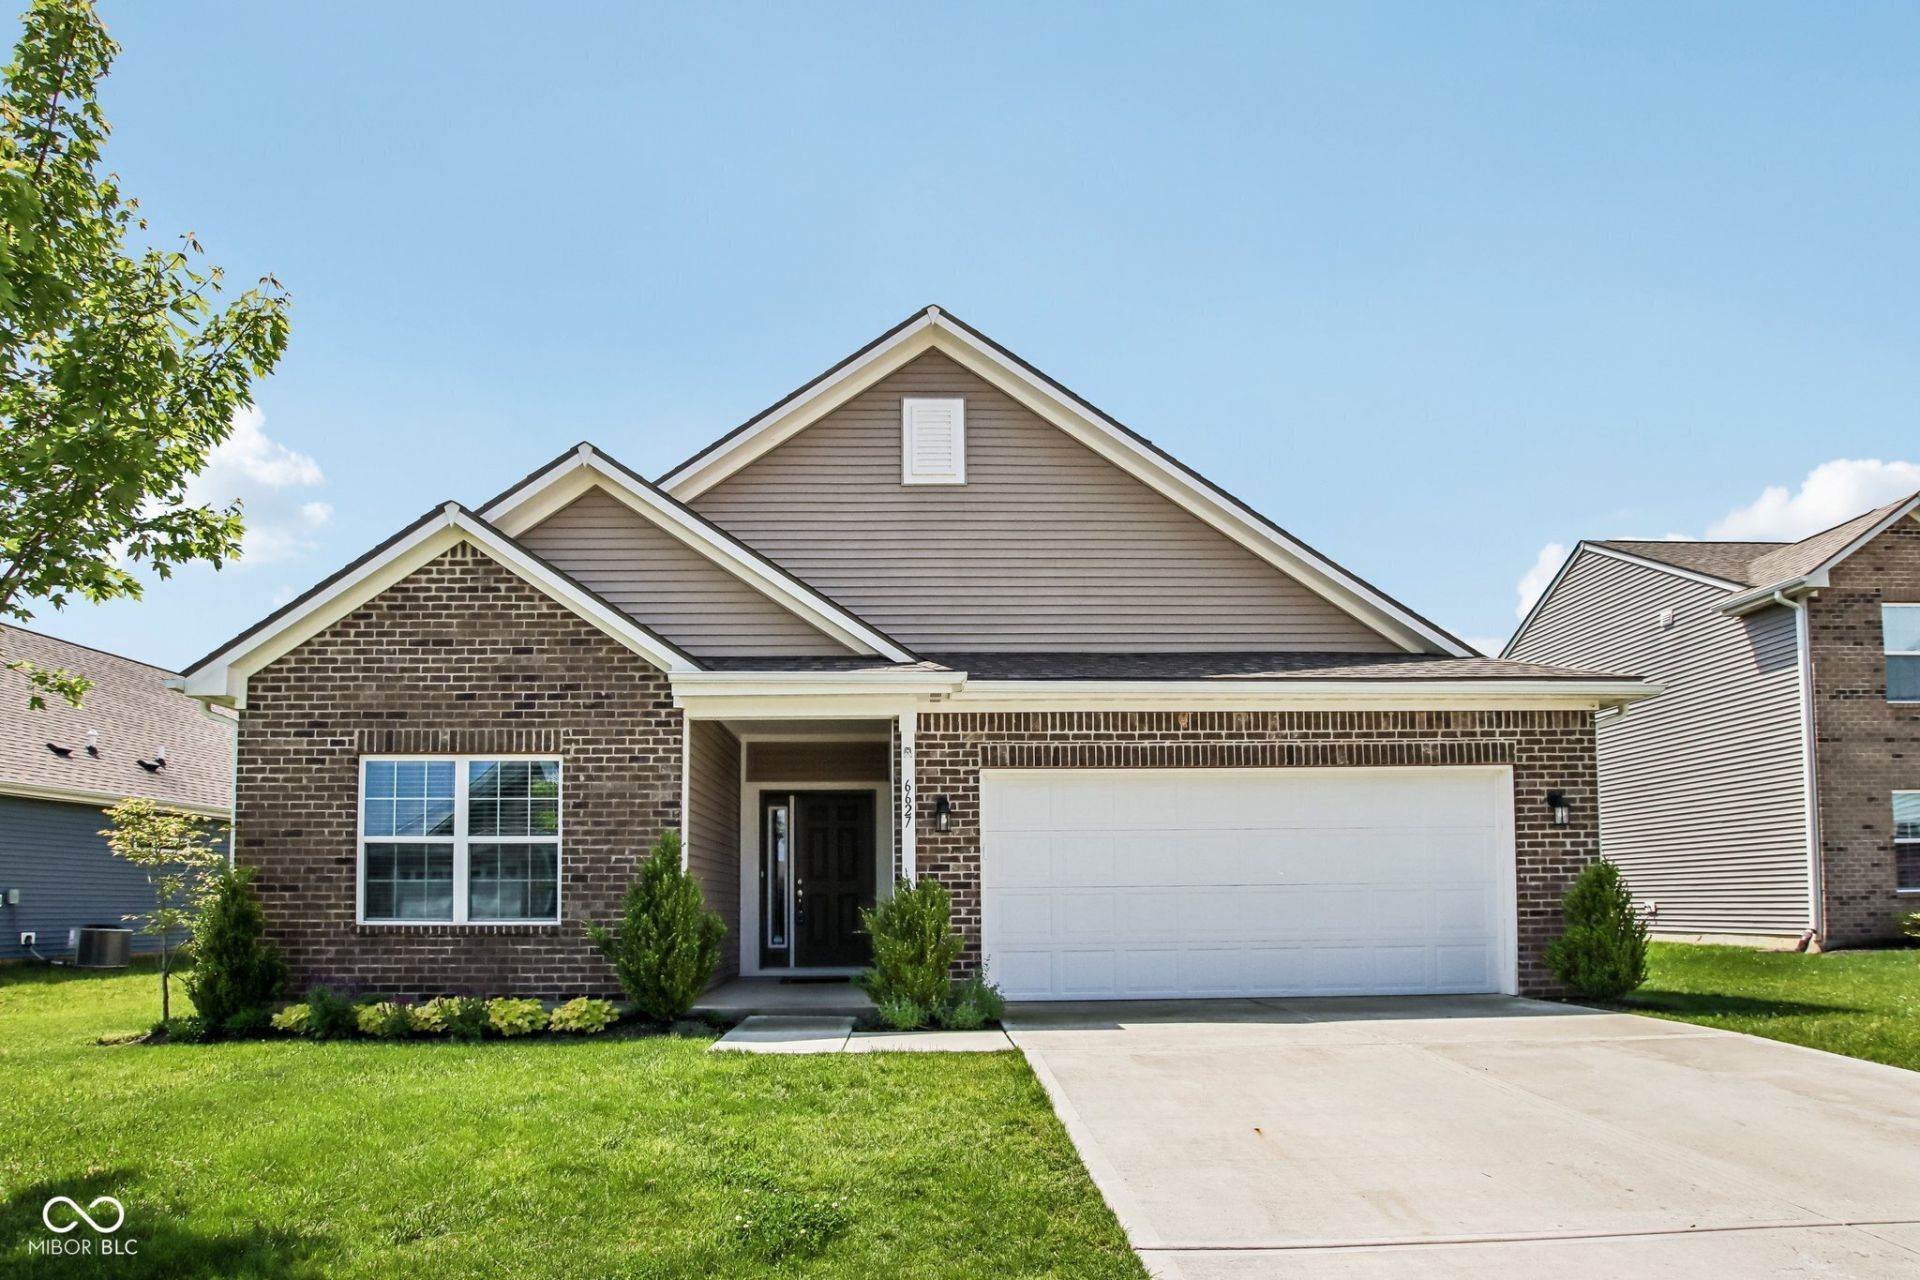
This meticulously maintained Chestnut plan-Arbor's #1 selling ranch-offers premium upgrades you won't find in base new construction. The open-concept kitchen features 42 cabinets, stainless steel appliances, a large center island, and a seamless flow into the striking, light-filled **two-story great room**! 9-ft ceilings, upgraded siding, modern lighting and added windows are just a few of the enhancements to this floor plan. Retreat to the primary suite boasting a sophisticated tray ceiling and a clever walk-through closet that opens directly into the laundry room. Enjoy luxury vinyl plank flooring (less than a year old!) and ceiling fans throughout. Outside, the heavy lifting is already done: relax in your fully fenced privacy backyard with an established lawn, irrigation system, swing set and brand new deck. **Bonus:** All appliances, custom blinds, and curtains stay! Complete with a 2-car garage featuring an extra storage bump-out this home has the bells and whistles that would cost so much more building it today.
Property Features
Property Type: Residential - Single Family
Cooling: Central Air
Garage: 2
Heating: High Efficiency (90%+ AFUE ), Natural Gas
Home Style: Ranch
Lot Size: 0.18 Acres
Stories: 1.0
Taxes: $2,450
Year Built: 2020
Appliances
Dishwasher
Electric Water Heater
Disposal
Microwave
Electric Oven
Refrigerator
Feature Descriptions
Bath: 2(Full-Main)
Days on Site: 79
Eating Area: Dining Combo/Kitchen
Equipment: Smoke Alarm
Exterior: Brick, Vinyl Siding
ExteriorFeatures: Playset, Sprinkler System
Foundation: Slab
InteriorFeatures: Attic Access, Breakfast Bar, Cathedral Ceiling(s), High Ceilings, Tray Ceiling(s), Kitchen Island, Paddle Fan, Pantry, Walk-In Closet(s)
Total Rooms: 7
Water: Public
Room Sizes
Great Room: 22x14
Kitchen: 14x12
Laundry: 10x8
Breakfast Room: 14x10
Primary Bedroom: 19x13
Bedroom 2: 11x12
Bedroom 3: 11x12
Local Schools
High School: Pendleton Heights High School
Middle School: Pendleton Heights Middle School
Elementary School: Maple Ridge Elementary School
Listed By / Shown By
Listed By
Agency Name: Keller Williams Indpls Metro N
Agency Phone: 317-846-6300
Shown By
Agent Name: Jared McCormick
Agent Phone: (317) 340-4636
Agency Title: Key Realty

Estimate Your Payment
Estimated Payment
$ 1,969.78 per month $1,678.11 Principal & Interest $204.17 Property Tax $87.50 Homeowner's Insurance
6627 Mayapple Drive | MLS# 22102576
This single family home located at 6627 Mayapple Drive, Pendleton, IN 46064 is currently listed for sale with an asking price of $300,000. This property was built in 2020 and has 3 bedrooms and 2 full baths with 1804 sq. ft. Mayapple Drive is located in the Maple Trails subdivision. Search Maple Trails real estate on jaredmccormick.ikeyrealty.com today.