
BEDS2
BATHS2 full
SQUARE FEET1,946
MLS#22115361
STATUSPending
PROPERTY TYPEResidential - Condominium
SUBDIVISIONReserve At Broad Ripple
Property Description
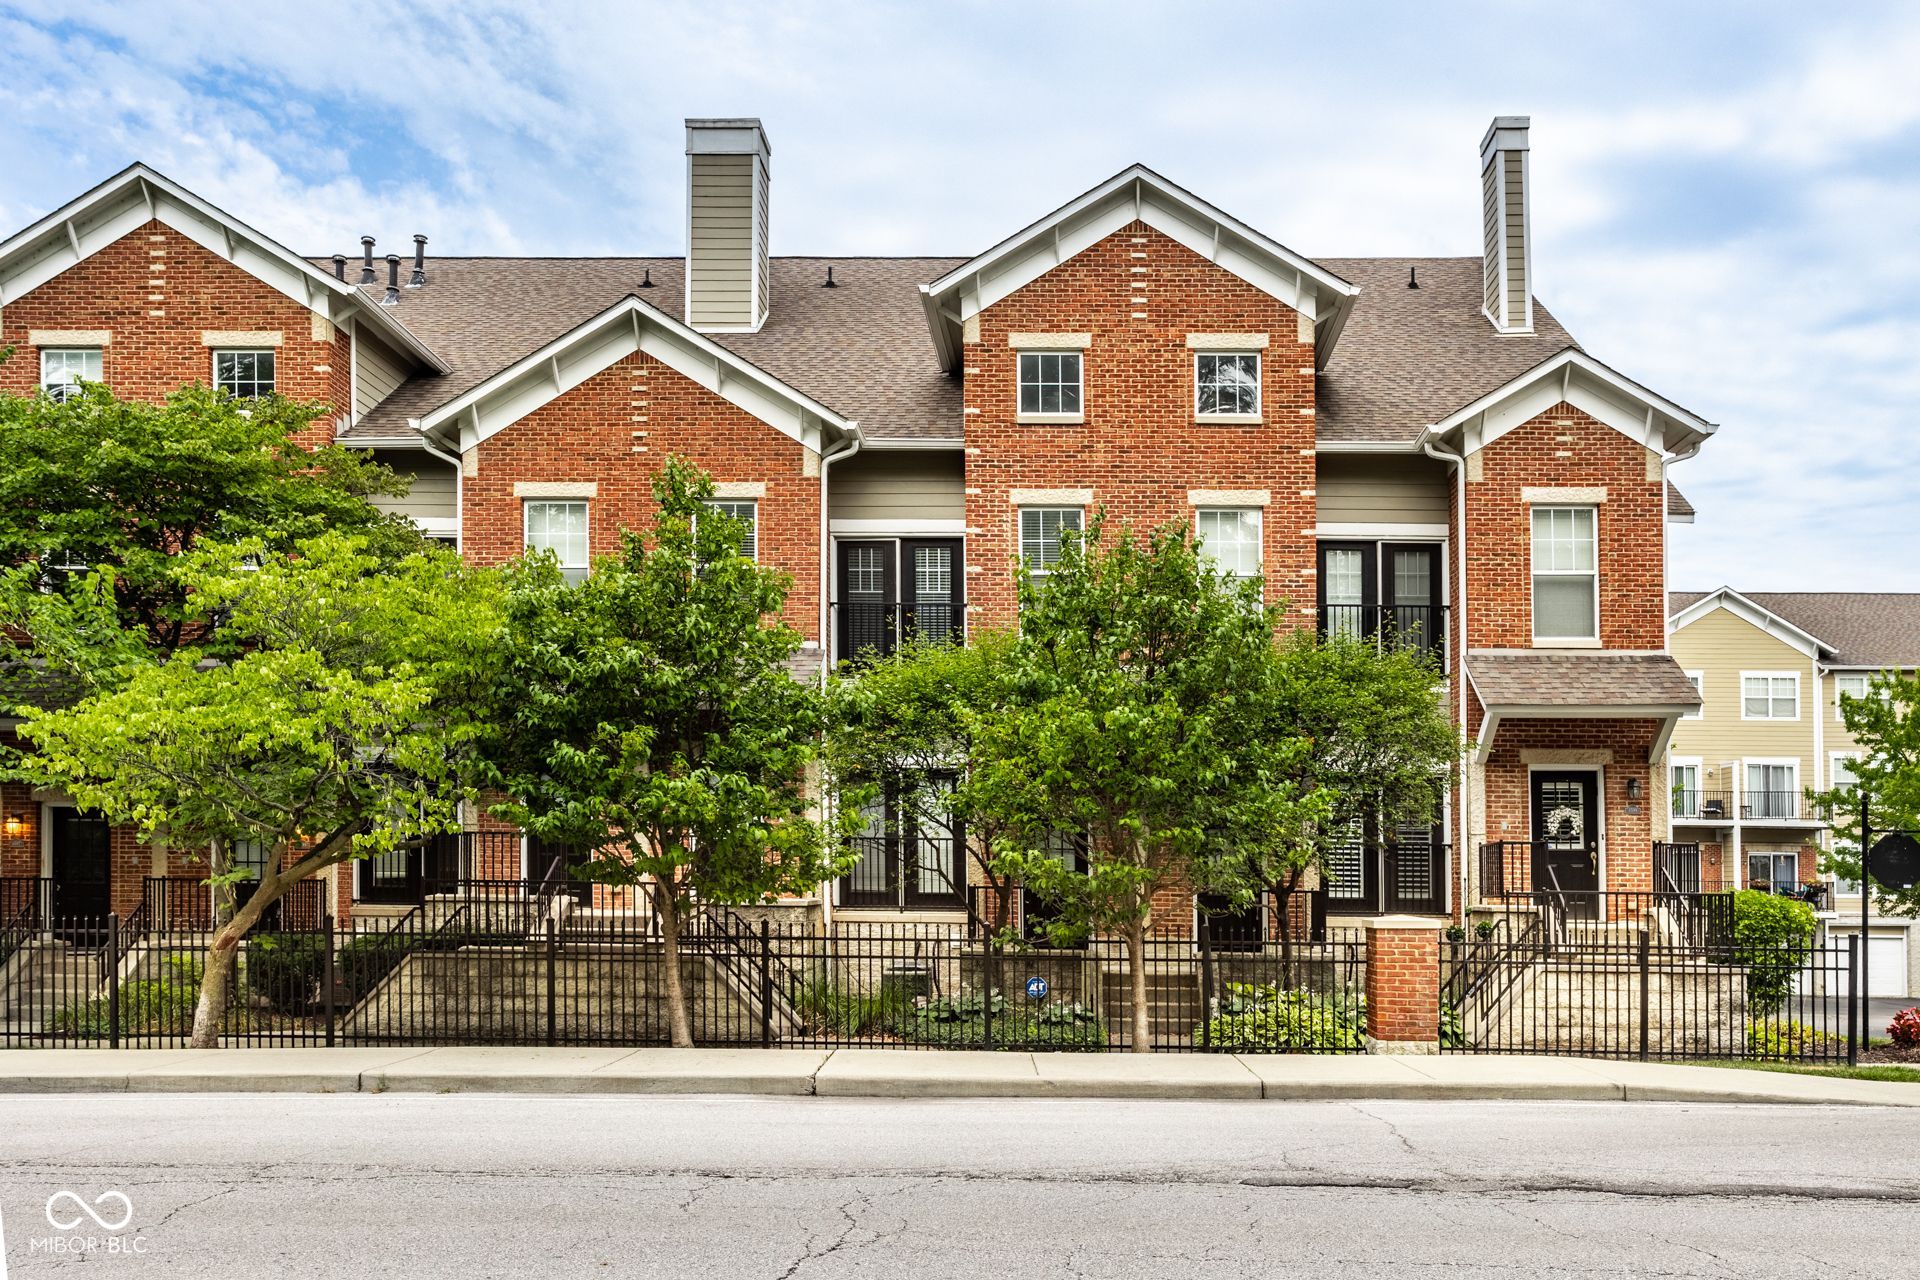
Curb appeal alert! This condominium is what living in Broad Ripple is all about! Walkable to all your favorite places with private access to the Monon. Make yourself at home with a functional layout ready for your favorite furnishings! Enjoy an open concept main floor with Juliet balcony to the east and full balcony to the west. The MASSIVE upstairs primary bedroom has jaw dropping amounts of closet space and the upstairs loft is a blank slate ready for your finishing touches. Custom countertops and a full suite of SS appliances that all stay! No need to buy any! Furnace, Air Conditioner, and Water Heater have all been replaced in the past 3 years. Enjoy a two car garage, a maintenance-free exterior lifestyle, private pool, and more. Water+Sewer included in HOA charge. The only thing missing is you!
Property Features
Property Type: Residential - Condominium
Cooling: Central Air
Fireplaces: 1
Garage: 2
Heating: Forced Air, Natural Gas
Home Style: Traditional
Lot Size: 0.05 Acres
Stories: 3.0
Taxes: $3,860
Year Built: 2004
Appliances
Dishwasher
Dryer
Disposal
Gas Water Heater
Microwave
Gas Oven
Refrigerator
Washer
Water Softener Owned
Feature Descriptions
Bath: 1(Full-Main), 1(Full-Upper)
Condo Location: Building Private Entry
Days on Site: 25
Eating Area: Formal Dining Room
Equipment: Smoke Alarm
Exterior: Brick
Fireplace: Gas Log
Formal Dining: Yes
Foundation: Slab
Garage/Parking Infromation: Guest Street Parking
InteriorFeatures: Ceiling Vaulted, Walk-In Closet(s), Paddle Fan, Hi-Speed Internet Availbl
Lifestyles: Other/See Remarks
Total Rooms: 6
Utility Options: Cable Available, Natural Gas Connected
Water: Public
Room Sizes
Dining Room: 10x14
Great Room: 14x18
Kitchen: 10x13
Bedroom 2: 10x11
Primary Bedroom: 21x13
Loft: 15x12
Listed By / Shown By
Listed By
Agency Name: Indy Dwell Real Estate
Agency Phone: 317-756-1159
Shown By
Agent Name: Jared McCormick
Agent Phone: (317) 340-4636
Agency Title: Key Realty

Estimate Your Payment
Estimated Payment
$ 2,381.55 per month $1,957.80 Principal & Interest $321.67 Property Tax $102.08 Homeowner's Insurance
6595 Reserve Drive | MLS# 22115361
This condo located at 6595 Reserve Drive, Indianapolis, IN 46220 is currently listed for sale with an asking price of $350,000. This property was built in 2004 and has 2 bedrooms and 2 full baths with 1946 sq. ft. Reserve Drive is located in the Reserve At Broad Ripple subdivision. Search Reserve At Broad Ripple real estate on jaredmccormick.ikeyrealty.com today.