
BEDS3
BATHS1 full 1 partial
SQUARE FEET2,093
MLS#22117566
STATUSActive
PROPERTY TYPEResidential - Single Family
SUBDIVISIONSunnyside
Property Description
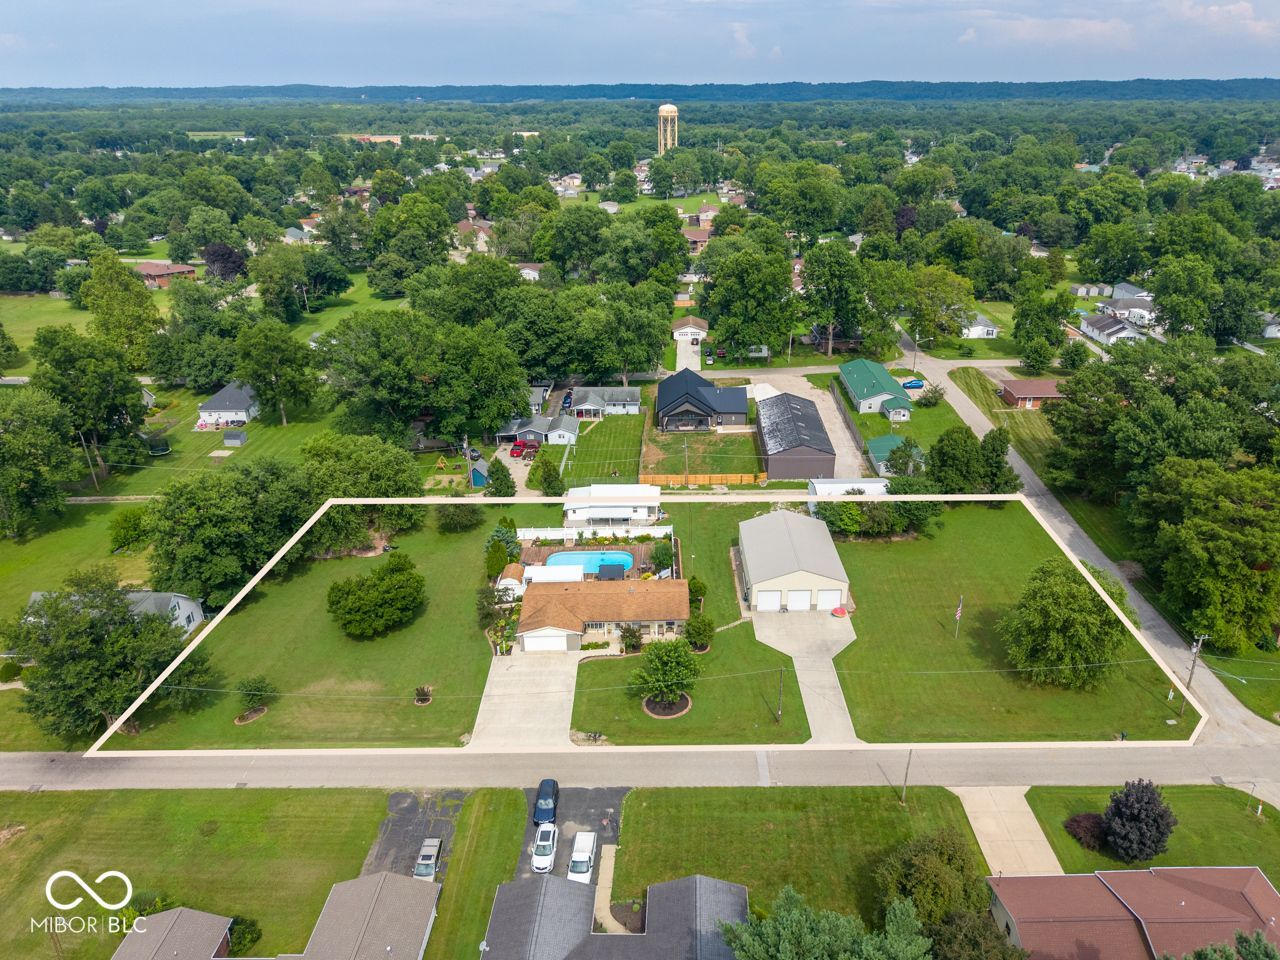
Welcome to this exceptionally well-maintained ranch home situated on six city lots totaling 1.52 acres, offering the perfect combination of space, privacy, and versatility. Thefinished basement provides additional living space, while quality hardwood and ceramic flooring enhance the main level. The beautifully landscaped grounds feature more than a dozenspring-blooming trees, mature shrubs, and an abundance of perennial plantings and bulbs, creating colorful scenery throughout the seasons. Outdoor living is unmatched with astunning in-ground pool surrounded by cedar decking, a covered back deck ideal for entertaining, a pergola, a convenient storage shed for pool equipment and tools, and a landscapedfire pit area with paver surround. This unique property offers outstanding opportunities for hobby farming, a home-based business, or extra storage. The heated and cooled detachedtwo-car garage, which also provides access to the basement, includes two small horse stalls. An additional barn features another horse stall, and the impressive 40' x 56' pole barnoffers ample space for equipment, recreational vehicles, or workshop needs. A triple-wide driveway with RV hookups adds even more convenience. Lovingly cared for and thoughtfullyupdated over the years, this one-of-a-kind property combines comfortable living, exceptional outdoor amenities, and endless possibilities-all within the convenience of city limits.
Property Features
Property Type: Residential - Single Family
Cooling: Geothermal
Garage: 2
Heating: Geothermal
Home Style: Ranch
Lot Size: 1.52 Acres
Stories: 1.0
Taxes: $2,548
Year Built: 1967
Appliances
Disposal
Microwave
Electric Oven
Refrigerator
Water Heater
Feature Descriptions
Barn: Pole
Basement: Finished Walls, Interior Entry, Partial, Storage Space
Bath: 1(Full-Main), 1(Half-Main)
Days on Site: 11
Eating Area: Dining-L, Formal Dining Room
Exterior: Shingle Siding, Vinyl With Brick
ExteriorFeatures: Barn Pole, Lighting, Smart Light(s), Sprinkler System, Storage Shed
Formal Dining: Yes
Foundation: Block
Garage/Parking Infromation: Finished Garage, Keyless Entry
InteriorFeatures: Hardwood Floors, Smart Thermostat, Wired for Sound
Outbuilding(s): Yes
Total Rooms: 10
Utility Options: Cable Available, Electricity Connected, Sep Gas Meter
Water: Public
Room Sizes
Living Room: 12x12
Dining Room: 14x11
Kitchen: 12x10
Laundry: 5x10
Primary Bedroom: 13x10
Bedroom 2: 13x10
Bedroom 3: 10x9
Library: 13x10
Play Room: 27x10
Foyer: 10x6
Local Schools
High School: South Vermillion High School
Middle School: South Vermillion Middle School
Elementary School: Van Duyn Elementary School
Listed By / Shown By
Listed By
Agency Name: Berkshire Hathaway Home
Agency Phone: 765-449-8844
Shown By
Agent Name: Jared McCormick
Agent Phone: (317) 340-4636
Agency Title: Key Realty

Estimate Your Payment
Estimated Payment
$ 2,860.76 per month $2,517.17 Principal & Interest $212.33 Property Tax $131.25 Homeowner's Insurance
658 S Fulton Street | MLS# 22117566
This single family home located at 658 S Fulton Street , Clinton, IN 47842 is currently listed for sale with an asking price of $450,000. This property was built in 1967 and has 3 bedrooms and 1 full and 1 partial baths with 2093 sq. ft. S Fulton Street is located in the Sunnyside subdivision. Search Sunnyside real estate on jaredmccormick.ikeyrealty.com today.