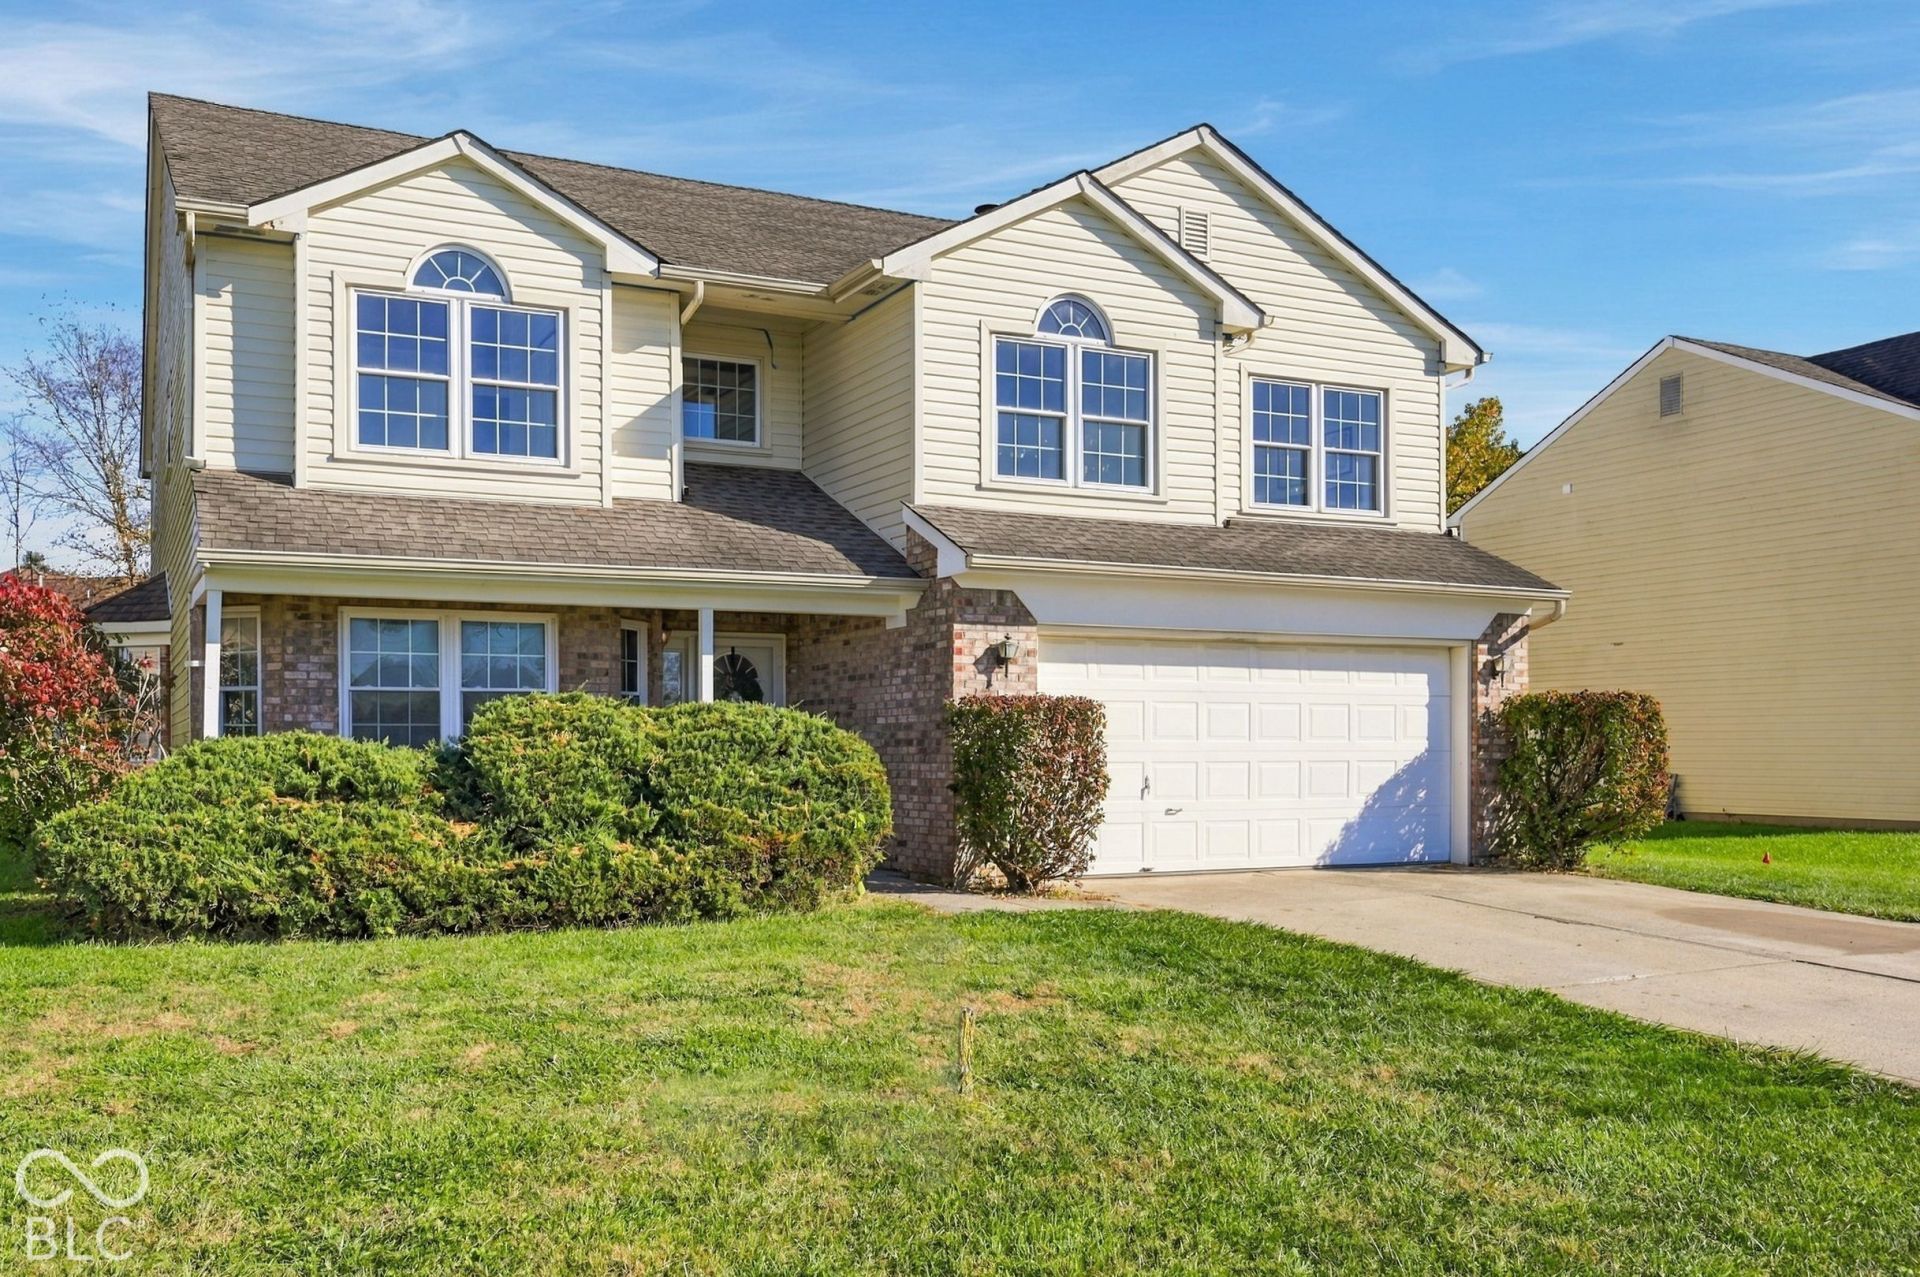

BEDS5
BATHS2 full 1 partial
SQUARE FEET2,832
MLS#22132871
STATUSActive
PROPERTY TYPEResidential - Single Family
SUBDIVISIONOakville
SCHOOLClark-Pleasant Community Sch Corp
Property Description
Offering plenty of space and versatility, this 5-bedroom, 2.5-bath home is located in the established Oakville neighborhood. The spacious floor plan features both a living room and a separate family room, providing multiple areas to gather and relax. The kitchen includes a breakfast room and a convenient desk nook, while a separate dining room offers additional space for meals and entertaining. With five generously sized bedrooms and a functional layout, this home offers an opportunity to make it your own. Whether you're looking for extra space to accommodate your needs or a property with potential to personalize over time, this home is full of possibilities!
Property Features
Property Type: Residential - Single Family
Cooling: Central Air
Fireplaces: 1
Garage: 2
Heating: Forced Air, Natural Gas
Home Style: Traditional
Lot Size: 0.22 Acres
Stories: 2.0
Taxes: $2,998
Year Built: 1999
Appliances
Dishwasher
Gas Water Heater
Electric Oven
Refrigerator
Feature Descriptions
Bath: 2(Full-Upper), 1(Half-Main)
Days on Site: 3
Eating Area: Breakfast Room, Formal Dining Room
Exterior: Vinyl With Stone
Fireplace: Gas Starter, Living Room
Formal Dining: Yes
Foundation: Slab
InteriorFeatures: Entrance Foyer, Eat-in Kitchen, Pantry
Total Rooms: 11
Water: Public
Room Sizes
Living Room: 17x18
Dining Room: 11x12
Kitchen: 10x14
Laundry: 6x10
Primary Bedroom: 12x14
Bedroom 2: 17x18
Bedroom 3: 10x16
Bedroom 4: 9x12
Bedroom 5: 12x13
Family Room: 12x16
Breakfast Room: 7x14
Local Schools
School District: Clark-Pleasant Community Sch Corp
Listed By / Shown By
Listed By
Agency Name: Keller Williams Indpls Metro N
Agency Phone: 317-846-6300
Shown By
Agent Name: Jared McCormick
Agent Phone: (317) 340-4636
Agency Title: Key Realty

Estimate Your Payment
Estimated Payment
$ 1,927.17 per month $1,594.21 Principal & Interest $249.83 Property Tax $83.13 Homeowner's Insurance
655 Hummingbird Lane | MLS# 22132871
This single family home located at 655 Hummingbird Lane , Whiteland, IN 46184 is currently listed for sale with an asking price of $285,000. This property was built in 1999 and has 5 bedrooms and 2 full and 1 partial baths with 2832 sq. ft. Hummingbird Lane is located in the Oakville subdivision within the Clark-Pleasant Community Sch Corp school district. Search Oakville real estate on jaredmccormick.ikeyrealty.com today.