
BEDS2
BATHS1 full
SQUARE FEET1,632
MLS#22116330
STATUSActive
PROPERTY TYPEResidential - Single Family
SUBDIVISIONPurselS Broad Ripple
Property Description
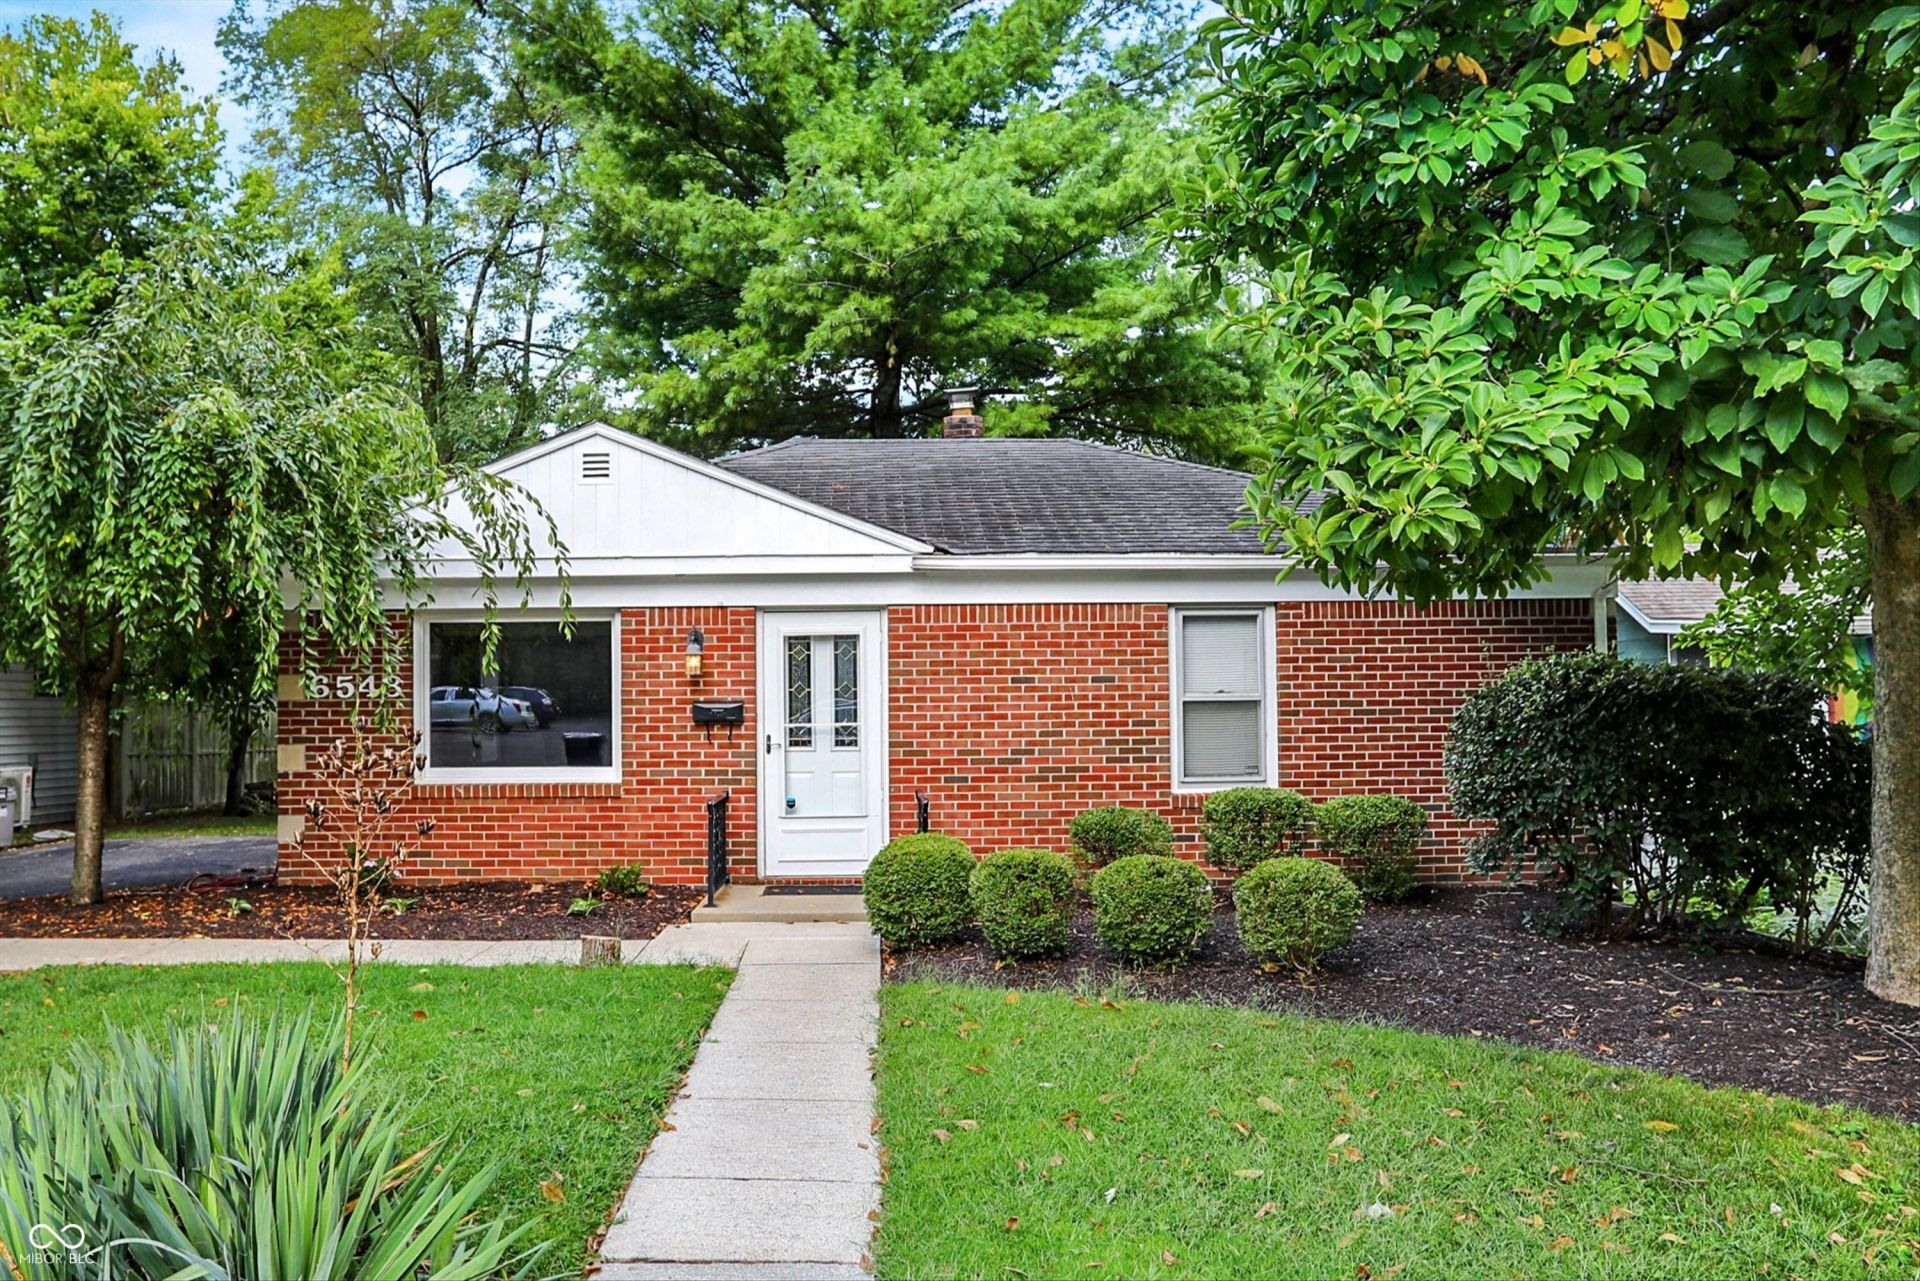
Come enjoy Broad Ripple in this freshly renovated cottage, full of natural light and and beautiful hardwood floors. This is currently rented as a fully furnished home, including all kitchen essentials. Turn key purchase as a rental - short or long term allowed - or take over as the new owner and live right in the heart of Broad Ripple. All appliances are new and included. Open concept makes this home feel large, and the all new kitchen won't disappoint. Bar top seating, plenty of cabinet space, and new stainless appliances make cooking and entertaining easy. Enjoy the brand new bathroom with gorgeous tile work. Relax on the private back deck overlooking a large back yard. Plenty of parking in the driveway and on the street. Quiet street with sidewalks and trees, only 1 block from the Monon Trail great for biking, running, walking. Enjoy all of Broad Ripples' amazing restaurants, bars, and cafes, plus easy access to all that Indy has to offer. Lender credit may be available.
Property Features
Property Type: Residential - Single Family
Cooling: Central Air
Heating: Forced Air, Natural Gas
Home Style: Bungalow
Lot Size: 0.18 Acres
Stories: 1.0
Taxes: $5,504
Year Built: 1952
Appliances
Dishwasher
Dryer
Disposal
Gas Water Heater
Microwave
Gas Oven
Refrigerator
Washer
Feature Descriptions
Bath: 1(Full-Main)
Days on Site: 15
Eating Area: Dining Combo/Kitchen
Exterior: Brick
Foundation: Block
InteriorFeatures: Paddle Fan, Hardwood Floors, Hi-Speed Internet Availbl
Total Rooms: 7
Water: Public
Room Sizes
Living Room: 20x10
Dining Room: 8x8
Kitchen: 10x8
Laundry: 8x8
Primary Bedroom: 11x10
Bedroom 2: 11x10
Listed By / Shown By
Listed By
Agency Name: Highgarden Real Estate
Agency Phone: 317-205-4320
Shown By
Agent Name: Jared McCormick
Agent Phone: (317) 340-4636
Agency Title: Key Realty

Estimate Your Payment
Estimated Payment
$ 2,223.69 per month $1,677.56 Principal & Interest $458.67 Property Tax $87.47 Homeowner's Insurance
6548 Ferguson Street | MLS# 22116330
This single family home located at 6548 Ferguson Street, Indianapolis, IN 46220 is currently listed for sale with an asking price of $299,900. This property was built in 1952 and has 2 bedrooms and 1 full baths with 1632 sq. ft. Ferguson Street is located in the PurselS Broad Ripple subdivision. Search PurselS Broad Ripple real estate on jaredmccormick.ikeyrealty.com today.