
BEDS4
BATHS2 full 1 partial
SQUARE FEET2,068
MLS#22127540
STATUSActive
PROPERTY TYPEResidential - Single Family
SUBDIVISIONWildwood Estates
Property Description
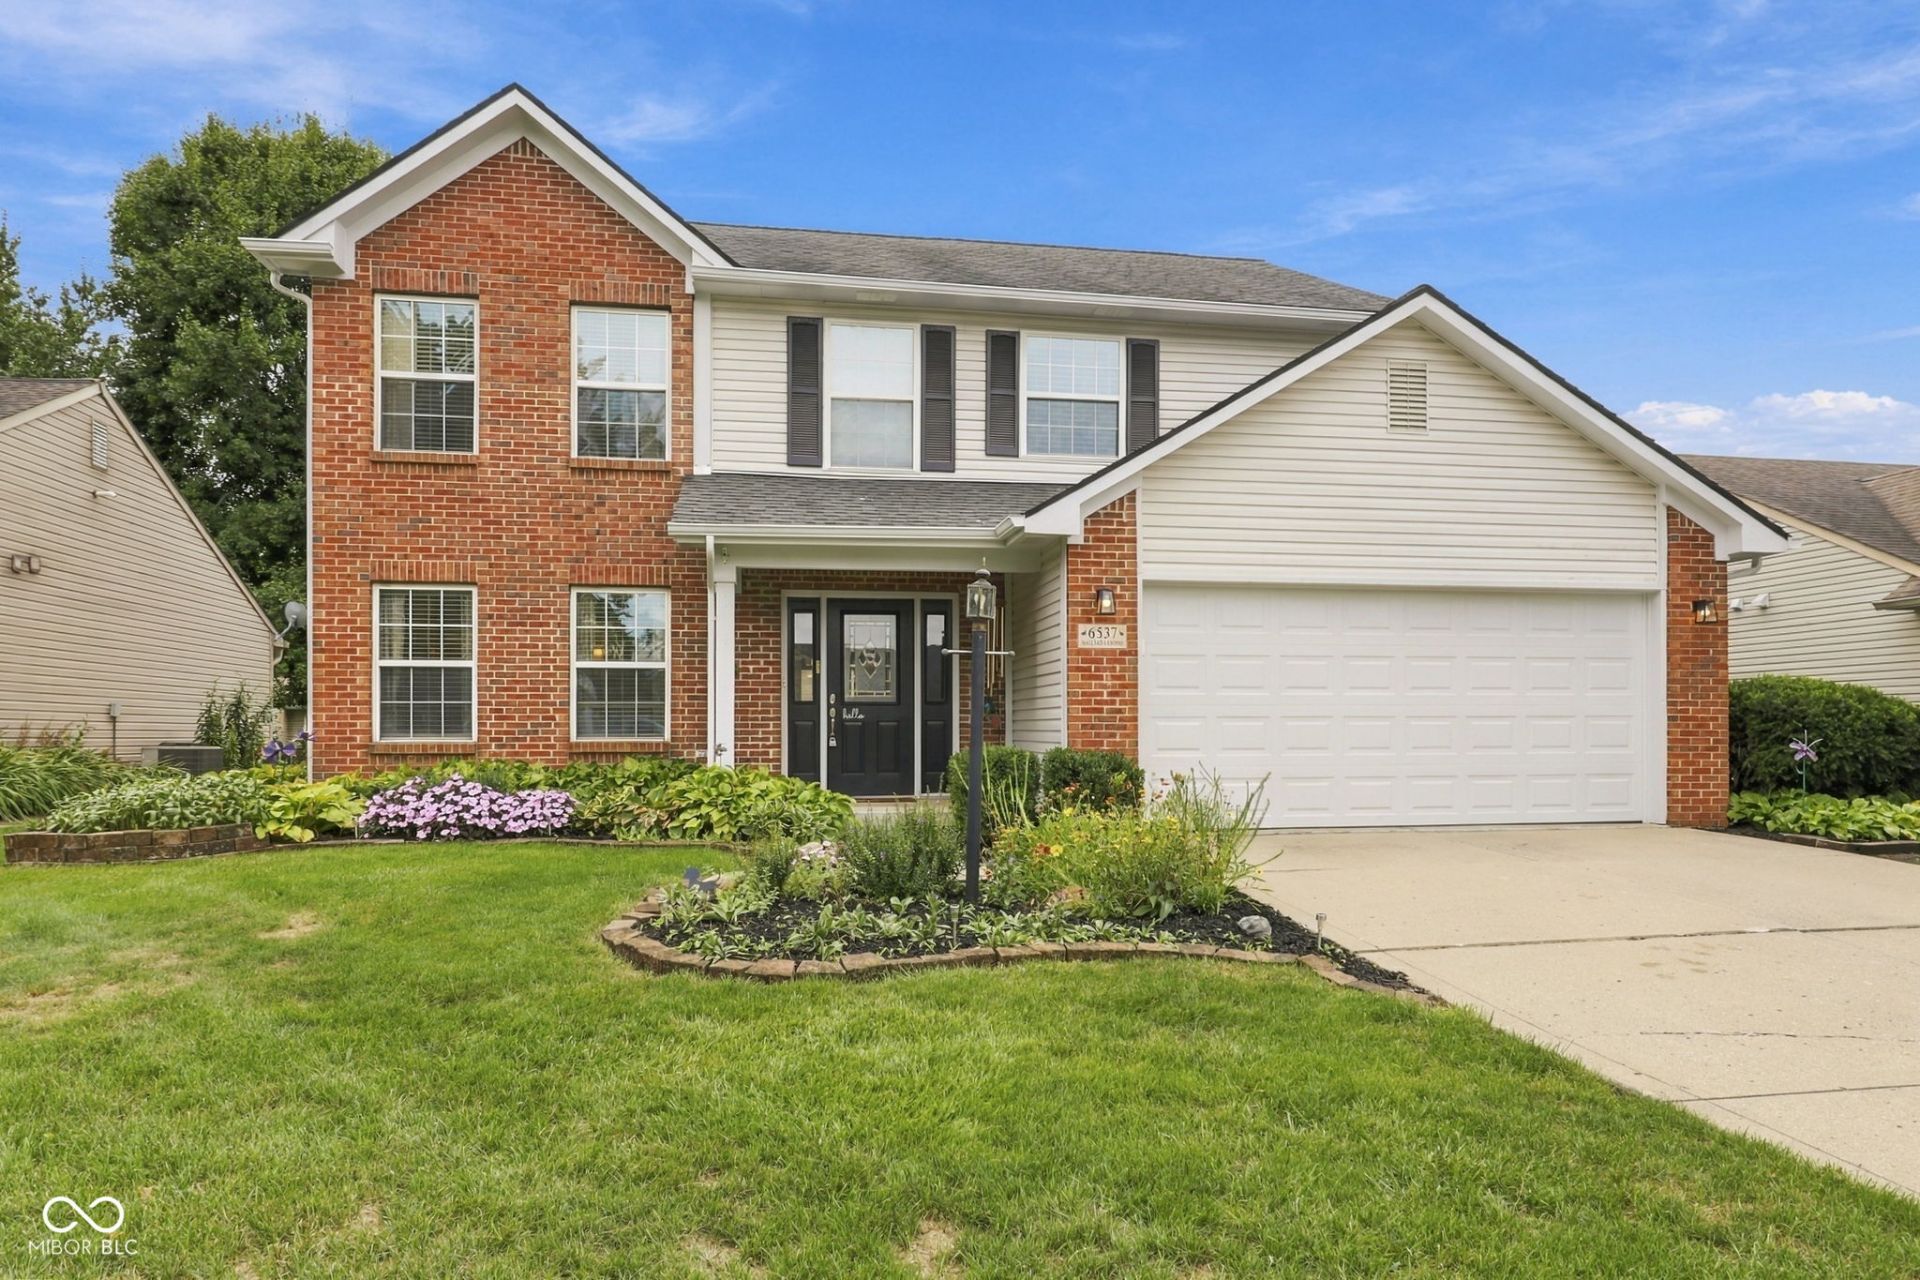
Welcome to 6537 Mallard Landing, nestled among the mature trees and quiet streets of Wildwood Estates in Fishers. This home is just minutes from convenient shopping and dining in downtown Fishers. The heart of this home is its open floor plan, seamlessly connecting the dining room to the kitchen to the family room. The kitchen features newly-painted cabinets, stainless steel appliances, ambient lighting, and a center island, creating a usable space for both everyday living and entertaining. The large family room overlooks the backyard and has a wood-burning fireplace, perfect for the upcoming Indiana winter. Upstairs you'll find all new plush carpeting throughout, and a large primary suite along with the other 3 bedrooms. The primary bathroom has a new double vanity along with a walk-in shower and separate soaking tub, adding convenience and a touch of luxury. Out back you have a fully-fenced backyard, complete with a large patio, perfect for enjoying the outdoors. Award-winning HSE schools!
Property Features
Property Type: Residential - Single Family
Cooling: Central Air
Fireplaces: 1
Garage: 2
Heating: Forced Air, Electric
Home Style: Traditional
Lot Size: 0.16 Acres
Stories: 2.0
Taxes: $3,402
Year Built: 1995
Appliances
Dishwasher
Electric Water Heater
Disposal
Microwave
Electric Oven
Feature Descriptions
Bath: 2(Full-Upper), 1(Half-Main)
Days on Site: 4
Eating Area: Formal Dining Room
Equipment: Smoke Alarm
Exterior: Vinyl With Brick, Brick
Fireplace: Wood Burning, Living Room
Formal Dining: Yes
Foundation: Slab
InteriorFeatures: Attic Access, Kitchen Island, Entrance Foyer, Paddle Fan, Hi-Speed Internet Availbl, Eat-in Kitchen, Wood Work Painted
Total Rooms: 8
Water: Public
Room Sizes
Kitchen: 11x11
Living Room: 14x11
Bedroom 2: 14x11
Bedroom 3: 12x12
Family Room: 19x12
Bedroom 4: 14x10
Breakfast Room: 11x10
Primary Bedroom: 15x12
Local Schools
High School: Fishers High School
Middle School: Riverside Junior High
Elementary School: Fishers Elementary School
Listed By / Shown By
Listed By
Agency Name: Trueblood Real Estate
Agency Phone: 317-288-5148
Shown By
Agent Name: Jared McCormick
Agent Phone: (317) 340-4636
Agency Title: Key Realty

Estimate Your Payment
Estimated Payment
$ 2,431.66 per month $2,041.71 Principal & Interest $283.50 Property Tax $106.46 Homeowner's Insurance
6537 Mallard Landing | MLS# 22127540
This single family home located at 6537 Mallard Landing , Fishers, IN 46038 is currently listed for sale with an asking price of $365,000. This property was built in 1995 and has 4 bedrooms and 2 full and 1 partial baths with 2068 sq. ft. Mallard Landing is located in the Wildwood Estates subdivision. Search Wildwood Estates real estate on jaredmccormick.ikeyrealty.com today.