
BEDS3
BATHS2 full
SQUARE FEET1,319
MLS#22109112
STATUSActive
PROPERTY TYPEResidential - Single Family
SUBDIVISIONDeerfield Village
Property Description
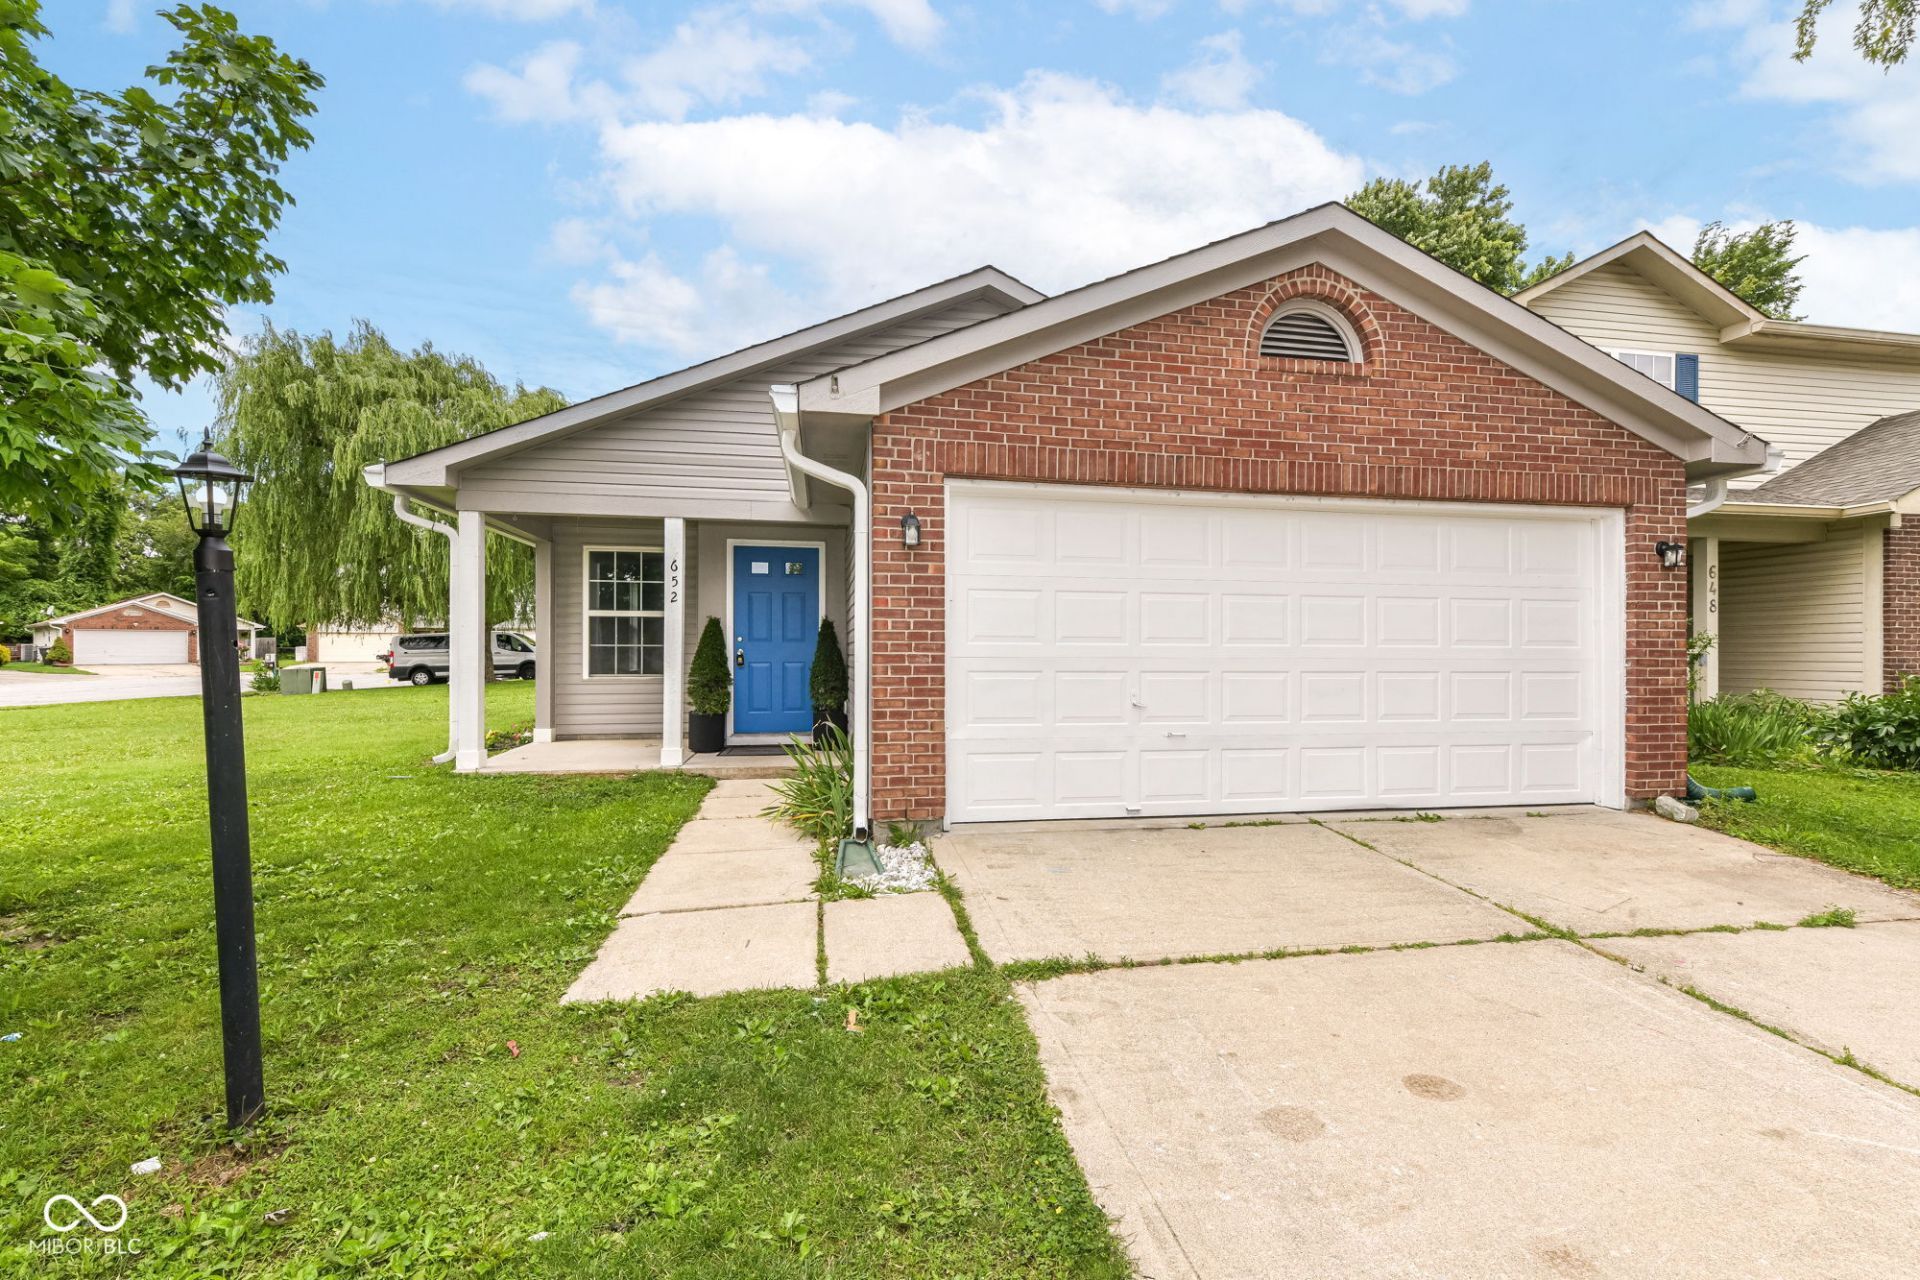
Completely renovated and move-in ready! This beautifully updated 3-bedroom, 2-bath ranch in desirable Perry Township offers modern finishes and stylish upgrades throughout. Step inside to discover fresh neutral paint, luxury flooring, a stunning remodeled kitchen featuring quartz countertops, updated cabinetry, designer backsplash, and stainless-steel appliances. The spacious open-concept living area is highlighted by a custom accent wall, creating a warm and inviting atmosphere. The primary suite features an elegant tray ceiling, while both secondary bedrooms showcase tasteful accent walls that add character and charm. Remodeled bathrooms, updated lighting, modern ceiling fans, and thoughtful finishes throughout make this home truly stand out. Outside, enjoy fresh landscaping, great curb appeal, and a low-maintenance yard. Conveniently located near Perry Meridian High School, Perry Meridian Middle School, shopping, dining, parks, and major highways, this home offers both comfort and convenience. A rare opportunity to own a fully renovated home with designer touches at an affordable price-schedule your showing today!
Property Features
Property Type: Residential - Single Family
Cooling: Central Air
Garage: 2
Heating: Electric, Forced Air
Home Style: Traditional
Lot Size: 0.20 Acres
Stories: 1.0
Taxes: $2,716
Year Built: 1998
Appliances
Electric Cooktop
Dishwasher
Disposal
Gas Water Heater
MicroHood
Oven
Electric Oven
Water Heater
Feature Descriptions
Bath: 2(Full-Main)
Days on Site: 71
Eating Area: Breakfast Room, Dining Combo/Living Room
Exterior: Log, Vinyl Siding
Foundation: Slab
InteriorFeatures: Attic Access, Bath Sinks Double Main, Breakfast Bar, Tray Ceiling(s), Kitchen Island, Pantry, Walk-In Closet(s)
Total Rooms: 7
Utility Options: Electricity Connected, Sep Sewer Meter, Sewer Connected, Water Connected
Water: Public
Room Sizes
Dining Room: 10X10
Kitchen: 10X12
Living Room: 15X14
Laundry: 4X8
Primary Bedroom: 12X12
Bedroom 2: 10X11
Bedroom 3: 10X11
Local Schools
High School: Perry Meridian High School
Middle School: Perry Meridian Middle School
Elementary School: Douglas MacArthur Elementary Sch
Listed By / Shown By
Listed By
Agency Name: Forthright Real Estate
Agency Phone: 317-989-2165
Shown By
Agent Name: Jared McCormick
Agent Phone: (317) 340-4636
Agency Title: Key Realty

Estimate Your Payment
Estimated Payment
$ 1,785.37 per month $1,481.78 Principal & Interest $226.33 Property Tax $77.26 Homeowner's Insurance
652 Meadows Edge Lane | MLS# 22109112
This single family home located at 652 Meadows Edge Lane , Indianapolis, IN 46217 is currently listed for sale with an asking price of $264,900. This property was built in 1998 and has 3 bedrooms and 2 full baths with 1319 sq. ft. Meadows Edge Lane is located in the Deerfield Village subdivision. Search Deerfield Village real estate on jaredmccormick.ikeyrealty.com today.