
BEDS4
BATHS3 full
SQUARE FEET2,762
MLS#22117782
STATUSActive
PROPERTY TYPEResidential - Single Family
SUBDIVISIONSpring Hills
Property Description
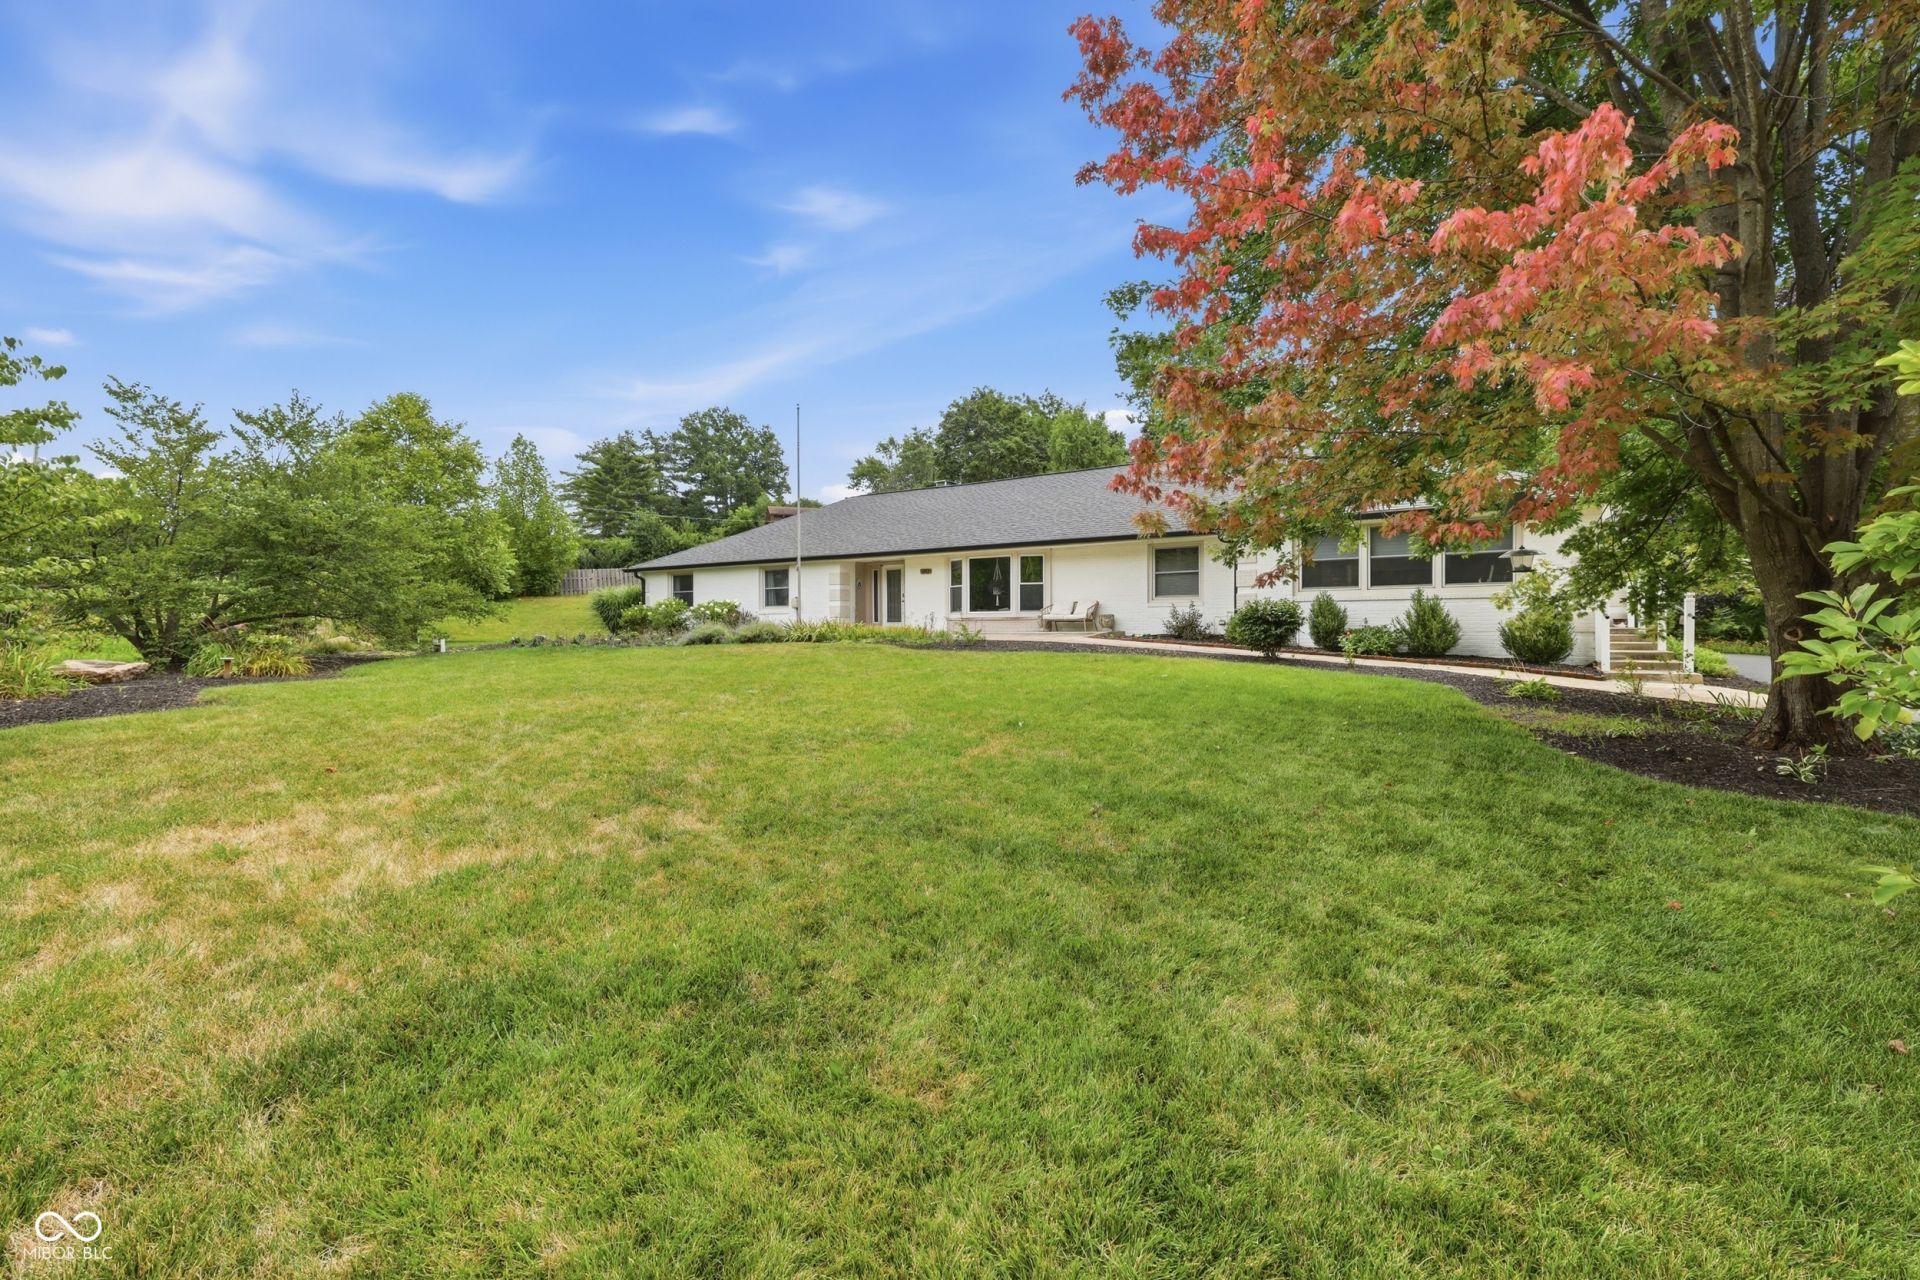
Fantastic All Brick Ranch in Zionsville giving a 70's chic vibe and interiors that nod to Mid Mod flair! Over 2,700 square feet on just over a half-acre complete with gleaming hardwood flooring throughout! Freshly painted interior spaces, lovely new slat-paneled accent wall in the Dining Room, Bathroom(s) have been refreshed, including tile flooring a new vanity & shower. Plenty of natural sunlight along with the numerous new lighting fixtures provide a bright and cheery space! All living spaces feel expansive and offer plenty of room for gatherings or just relaxing in your favorite spot! Family Room with wood burning fireplace and an entire wall of brick and hearth opens to the Sunroom with newly tiled floors overlooking the Trex like deck and backyard! Enjoy the wildflowers and lush landscaping with mature hardwood and evergreen trees. Back inside just off the Kitchen and mudroom you will find the In-Law suite/living quarters which include a separate private entrance, complete Kitchenette, stackable washer/dryer, private bathroom, Great Room and Bedroom! Zionsville has so much to offer and the recent addition of the walking/bike path just across the road on the north side of Oak Street, allows for easy access to the Village of Zionsille's brick Main Street's unique shops and restaurants, Rail Trail, schools and library. Come experience all this home has to offer!
Property Features
Property Type: Residential - Single Family
Cooling: Central Air
Fireplaces: 1
Garage: 2
Heating: Forced Air, Natural Gas
Home Style: Ranch, Traditional
Lot Size: 0.53 Acres
Stories: 1.0
Taxes: $3,594
Year Built: 1972
Appliances
Dishwasher
Dryer
Gas Oven
Range Hood
Refrigerator
Tankless Water Heater
Washer
Water Softener Owned
Feature Descriptions
Barn: Mini
Bath: 3(Full-Main)
Days on Site: 3
Eating Area: Formal Dining Room
Equipment: Smoke Alarm
Exterior: Brick
ExteriorFeatures: Barn Mini, Exterior Handicap Accessible
Fireplace: Family Room, Wood Burning
Formal Dining: Yes
Foundation: Crawl Space
Garage/Parking Infromation: Garage Door Opener, Service Door
InteriorFeatures: Attic Pull Down Stairs, Breakfast Bar, Built-in Features, Kitchen Island, Entrance Foyer, Paddle Fan, Handicap Accessible Interior, Hardwood Floors, Hi-Speed Internet Availbl, In-Law Arrangement, Eat-in Kitchen, Pantry, Wood Work Painted
Outbuilding(s): Yes
Total Rooms: 10
Utility Options: Cable Available, Natural Gas Connected
Water: Private
Room Sizes
Bedroom 3: 12x12
Dining Room: 18x15
Family Room: 18x15
Kitchen: 15x12
Living Room: 26x13
Primary Bedroom: 15x14
Bedroom 4: 22x11
Sun Room: 18x12
Great Room: 13x22
Bedroom 2: 15x11
Listed By / Shown By
Listed By
Agency Name: F.C. Tucker Company
Agency Phone: 317-873-5391
Shown By
Agent Name: Jared McCormick
Agent Phone: (317) 340-4636
Agency Title: Key Realty

Estimate Your Payment
Estimated Payment
$ 3,654.17 per month $3,188.42 Principal & Interest $299.50 Property Tax $166.25 Homeowner's Insurance
651 Spring Hills Drive | MLS# 22117782
This single family home located at 651 Spring Hills Drive, Zionsville, IN 46077 is currently listed for sale with an asking price of $570,000. This property was built in 1972 and has 4 bedrooms and 3 full baths with 2762 sq. ft. Spring Hills Drive is located in the Spring Hills subdivision. Search Spring Hills real estate on jaredmccormick.ikeyrealty.com today.