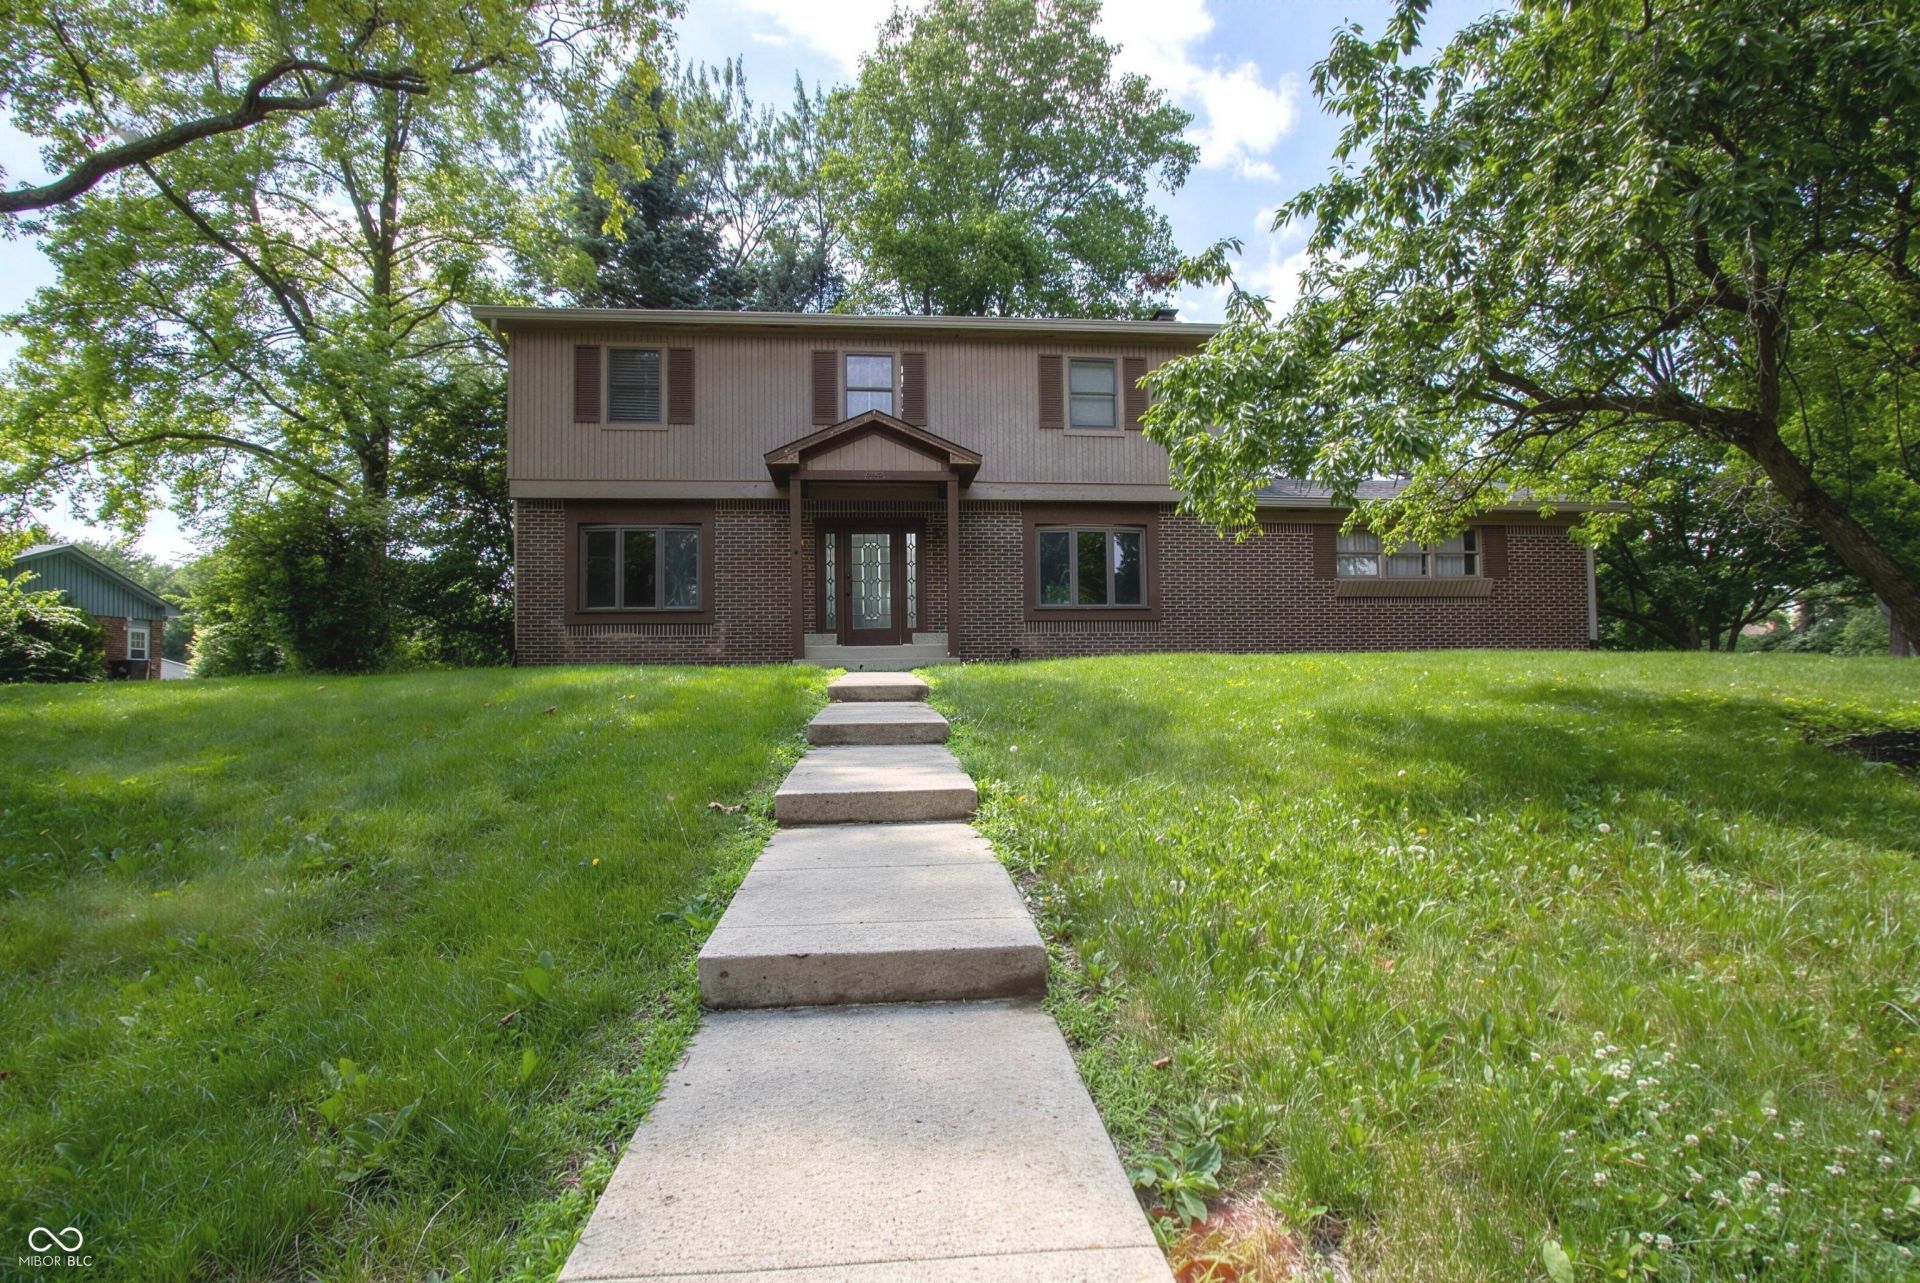

BEDS5
BATHS2 full 1 partial
SQUARE FEET3,458
MLS#22107863
STATUSActive
PROPERTY TYPEResidential - Single Family
SUBDIVISIONChapel Glen
Property Description
Located on a quiet cul-de-sac in the established Chapel Glen area, 650 Rayham Ct offers over 2,300 square feet of living space on a spacious lot. This 5 bedroom, 2.5-bath home provides exceptional flexibility for growing households, extended family arrangements, remote work, hobbies, or guest accommodations. Finished basement bonus room that has always been used as a bedroom. The traditional two-story layout features multiple living areas, generous bedroom sizes, and ample storage throughout. Updates that provide peace of mind, including a roof replaced just 3 years ago, water heater installed 1 year ago, and an updated sump pump with battery backup. The backyard offers plenty of space for entertaining, gardening, play, or simply enjoying the outdoors. Conveniently located near schools, shopping, dining, parks, and major commuter routes, this home combines space, functionality, and everyday convenience. With five bedrooms, extra bonus room, numerous updates, and room to make it your own. SOLD AS-IS
Property Features
Property Type: Residential - Single Family
Cooling: Central Air
Fireplaces: 1
Garage: 2
Heating: Forced Air, Natural Gas
Home Style: Traditional
Lot Size: 0.31 Acres
Stories: 2.0
Taxes: $3,030
Year Built: 1968
Appliances
Dryer
Disposal
Gas Water Heater
Exhaust Fan
Microwave
Electric Oven
Range Hood
Washer
Water Softener Owned
Feature Descriptions
Basement: Finished
Bath: 2(Full-Upper), 1(Half-Main)
Days on Site: 73
Eating Area: Dining Combo/Living Room
Equipment: Smoke Alarm, Sump Pump
Exterior: Brick, Cedar
ExteriorFeatures: Tennis Community, Gas Grill
Fireplace: Family Room, Gas Log, Masonry, Wood Burning
Foundation: Block
Garage/Parking Infromation: Finished Garage, Keyless Entry, Service Door
InteriorFeatures: Attic Access, Built-in Features, Walk-In Closet(s), Hardwood Floors, Paddle Fan, Eat-in Kitchen, Entrance Foyer, Hi-Speed Internet Availbl, Pantry
Total Rooms: 12
Utility Options: Cable Connected, Natural Gas Connected
Water: Public
Room Sizes
Primary Bedroom: 16x13
Kitchen: 26x9
Living Room: 19x13
Family Room: 25x11
Bedroom 2: 15x14
Bedroom 3: 14x11
Bedroom 4: 13x12
Bedroom 5: 11x10
Play Room: 32x14
Laundry: 14x14
Bonus Room: 14x6
Listed By / Shown By
Listed By
Agency Name: eXp Realty LLC
Agency Phone: 317-524-0241
Shown By
Agent Name: Jared McCormick
Agent Phone: (317) 340-4636
Agency Title: Key Realty

Estimate Your Payment
Estimated Payment
$ 2,105.81 per month $1,761.46 Principal & Interest $252.50 Property Tax $91.85 Homeowner's Insurance
650 Rayham Court | MLS# 22107863
This single family home located at 650 Rayham Court, Indianapolis, IN 46234 is currently listed for sale with an asking price of $314,900. This property was built in 1968 and has 5 bedrooms and 2 full and 1 partial baths with 3458 sq. ft. Rayham Court is located in the Chapel Glen subdivision. Search Chapel Glen real estate on jaredmccormick.ikeyrealty.com today.