
BEDS2
BATHS2 full 1 partial
SQUARE FEET1,369
MLS#22112229
STATUSPending
PROPERTY TYPEResidential - Condominium
SUBDIVISIONSun Lakes At Bayside
Property Description
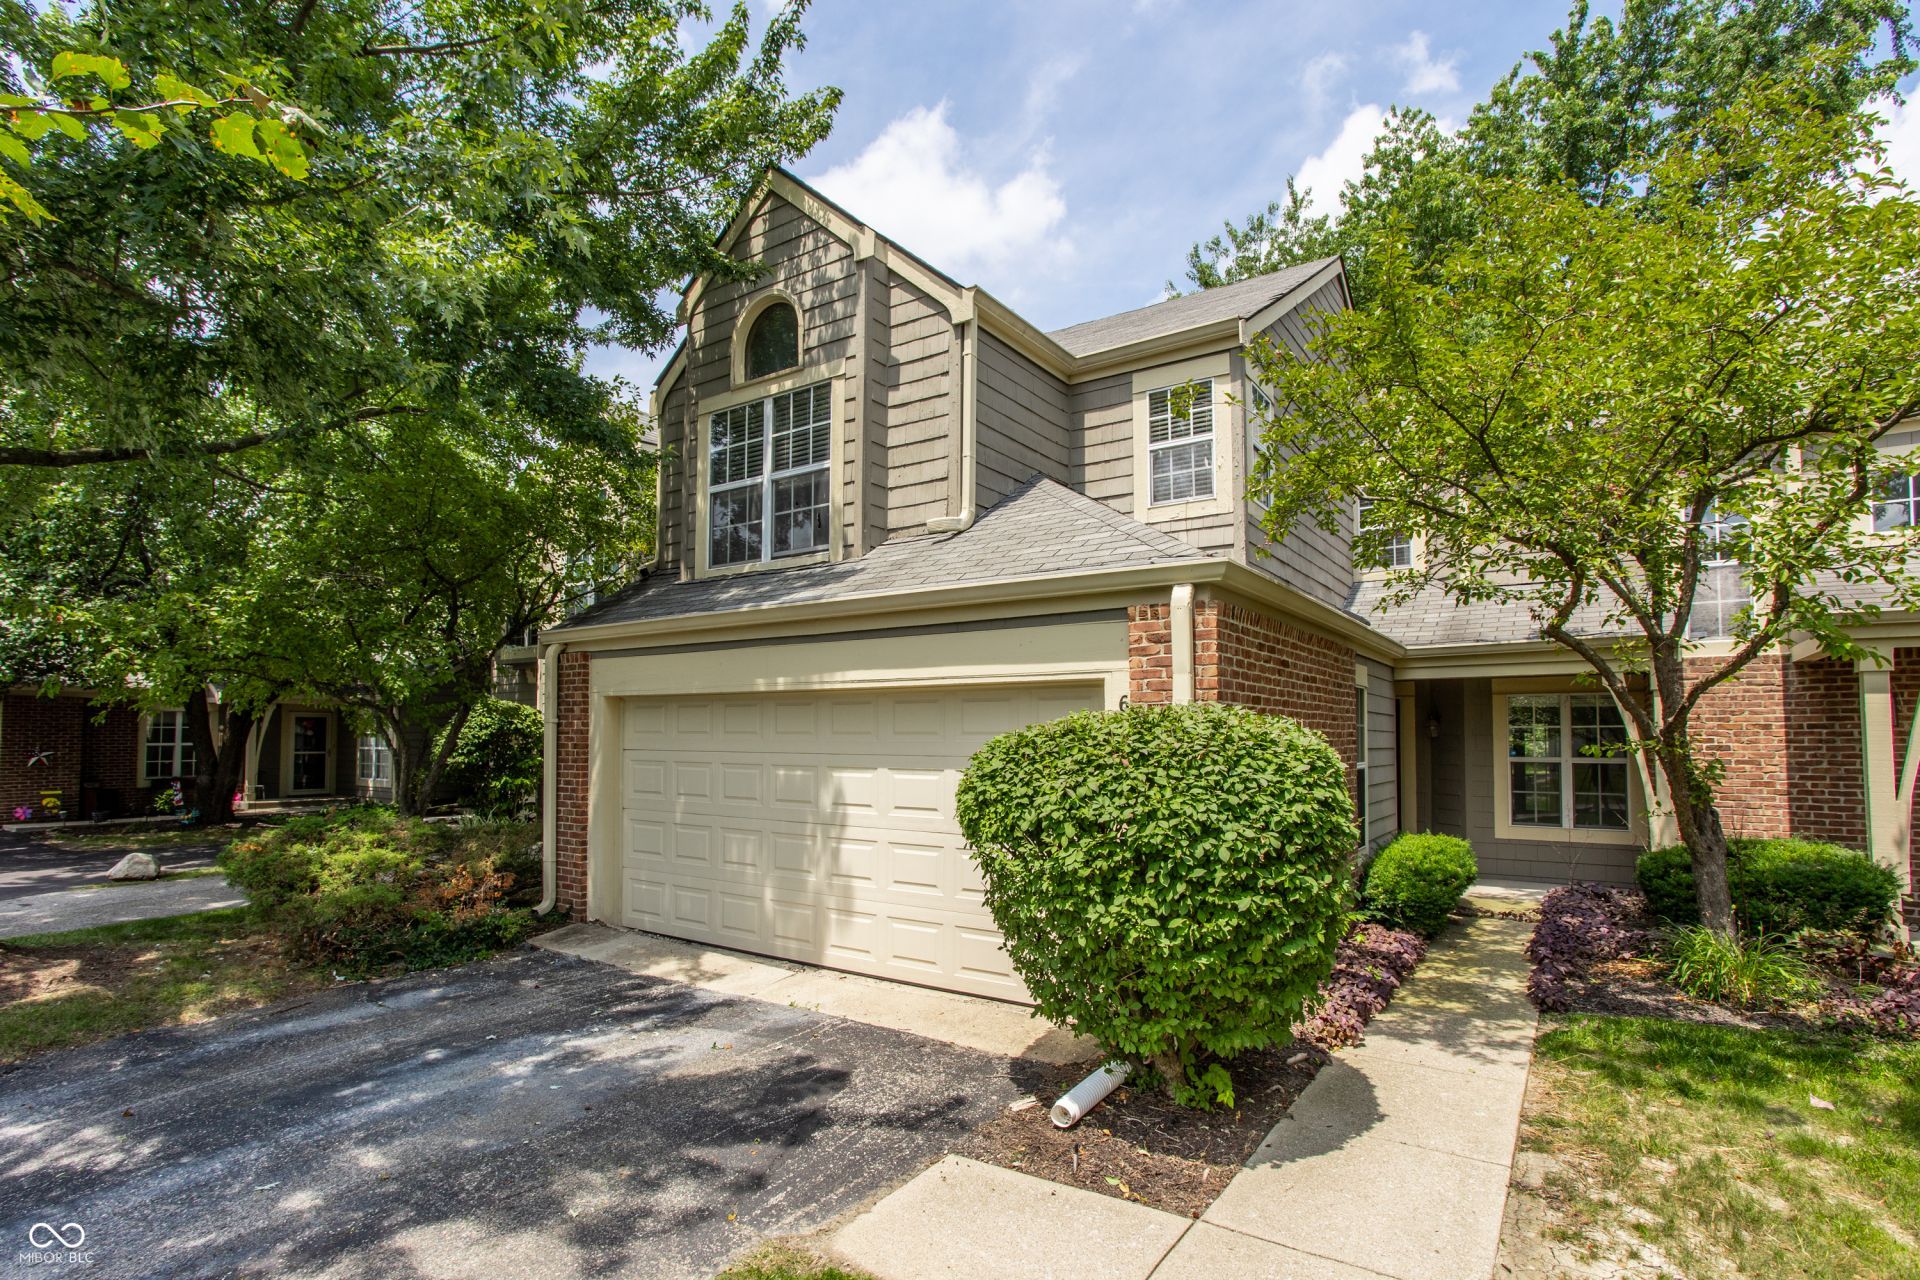
Welcome to Sun Lakes at Bayside in Lawrence Township! This condo offers a spacious floor plan featuring updated hard-surface flooring, a soaring two-story great room with a brick fireplace, formal and casual dining spaces, a convenient main-level laundry room, and a half bath. The kitchen includes all appliances, while upstairs you'll find two spacious bedrooms and two full bathrooms, including a primary suite with a walk-in closet, soaking tub, and separate shower. Step outside to enjoy the private patio with no rear neighbors, plus the convenience of an attached two-car garage. Residents enjoy access to a clubhouse, swimming pool, and tennis courts, all in a convenient location close to shopping, dining, parks, and major commuter routes. Being sold as-is, this home is ready for cosmetic updates and personal touches, presenting a wonderful opportunity to build equity and make it your own in a highly desirable community.
Property Features
Property Type: Residential - Condominium
Cooling: Central Air
Fireplaces: 1
Garage: 2
Heating: Forced Air
Home Style: Traditional
Stories: 2.0
Taxes: $2,014
Year Built: 1985
Appliances
Electric Cooktop
Dishwasher
Dryer
Disposal
Electric Oven
Refrigerator
Washer
Water Heater
Feature Descriptions
Bath: 2(Full-Upper), 1(Half-Main)
Condo Location: Ground Level
Days on Site: 42
Eating Area: Dining Combo/Kitchen
Exterior: Brick, Wood Siding
Fireplace: Living Room, Wood Burning
Foundation: Slab
Garage/Parking Infromation: Garage Door Opener
InteriorFeatures: Cathedral Ceiling(s), Paddle Fan, Hi-Speed Internet Availbl, Eat-in Kitchen, Walk-In Closet(s), Wood Work Stained
Lifestyles: Garden/Patio/Zero Lot
Total Rooms: 5
Utility Options: Electricity Connected, Sewer Connected, Water Connected
Water: Public
Room Sizes
Living Room: 20x17
Dining Room: 11x11
Kitchen: 14x10
Primary Bedroom: 11x13
Bedroom 2: 16x11
Local Schools
High School: Lawrence Central High School
Listed By / Shown By
Listed By
Agency Name: Berkshire Hathaway Home
Agency Phone: 317-595-2100
Shown By
Agent Name: Jared McCormick
Agent Phone: (317) 340-4636
Agency Title: Key Realty

Estimate Your Payment
Estimated Payment
$ 1,167.76 per month $950.37 Principal & Interest $167.83 Property Tax $49.55 Homeowner's Insurance
6488 Miramar Court | MLS# 22112229
This condo located at 6488 Miramar Court, Indianapolis, IN 46250 is currently listed for sale with an asking price of $169,900. This property was built in 1985 and has 2 bedrooms and 2 full and 1 partial baths with 1369 sq. ft. Miramar Court is located in the Sun Lakes At Bayside subdivision. Search Sun Lakes At Bayside real estate on jaredmccormick.ikeyrealty.com today.