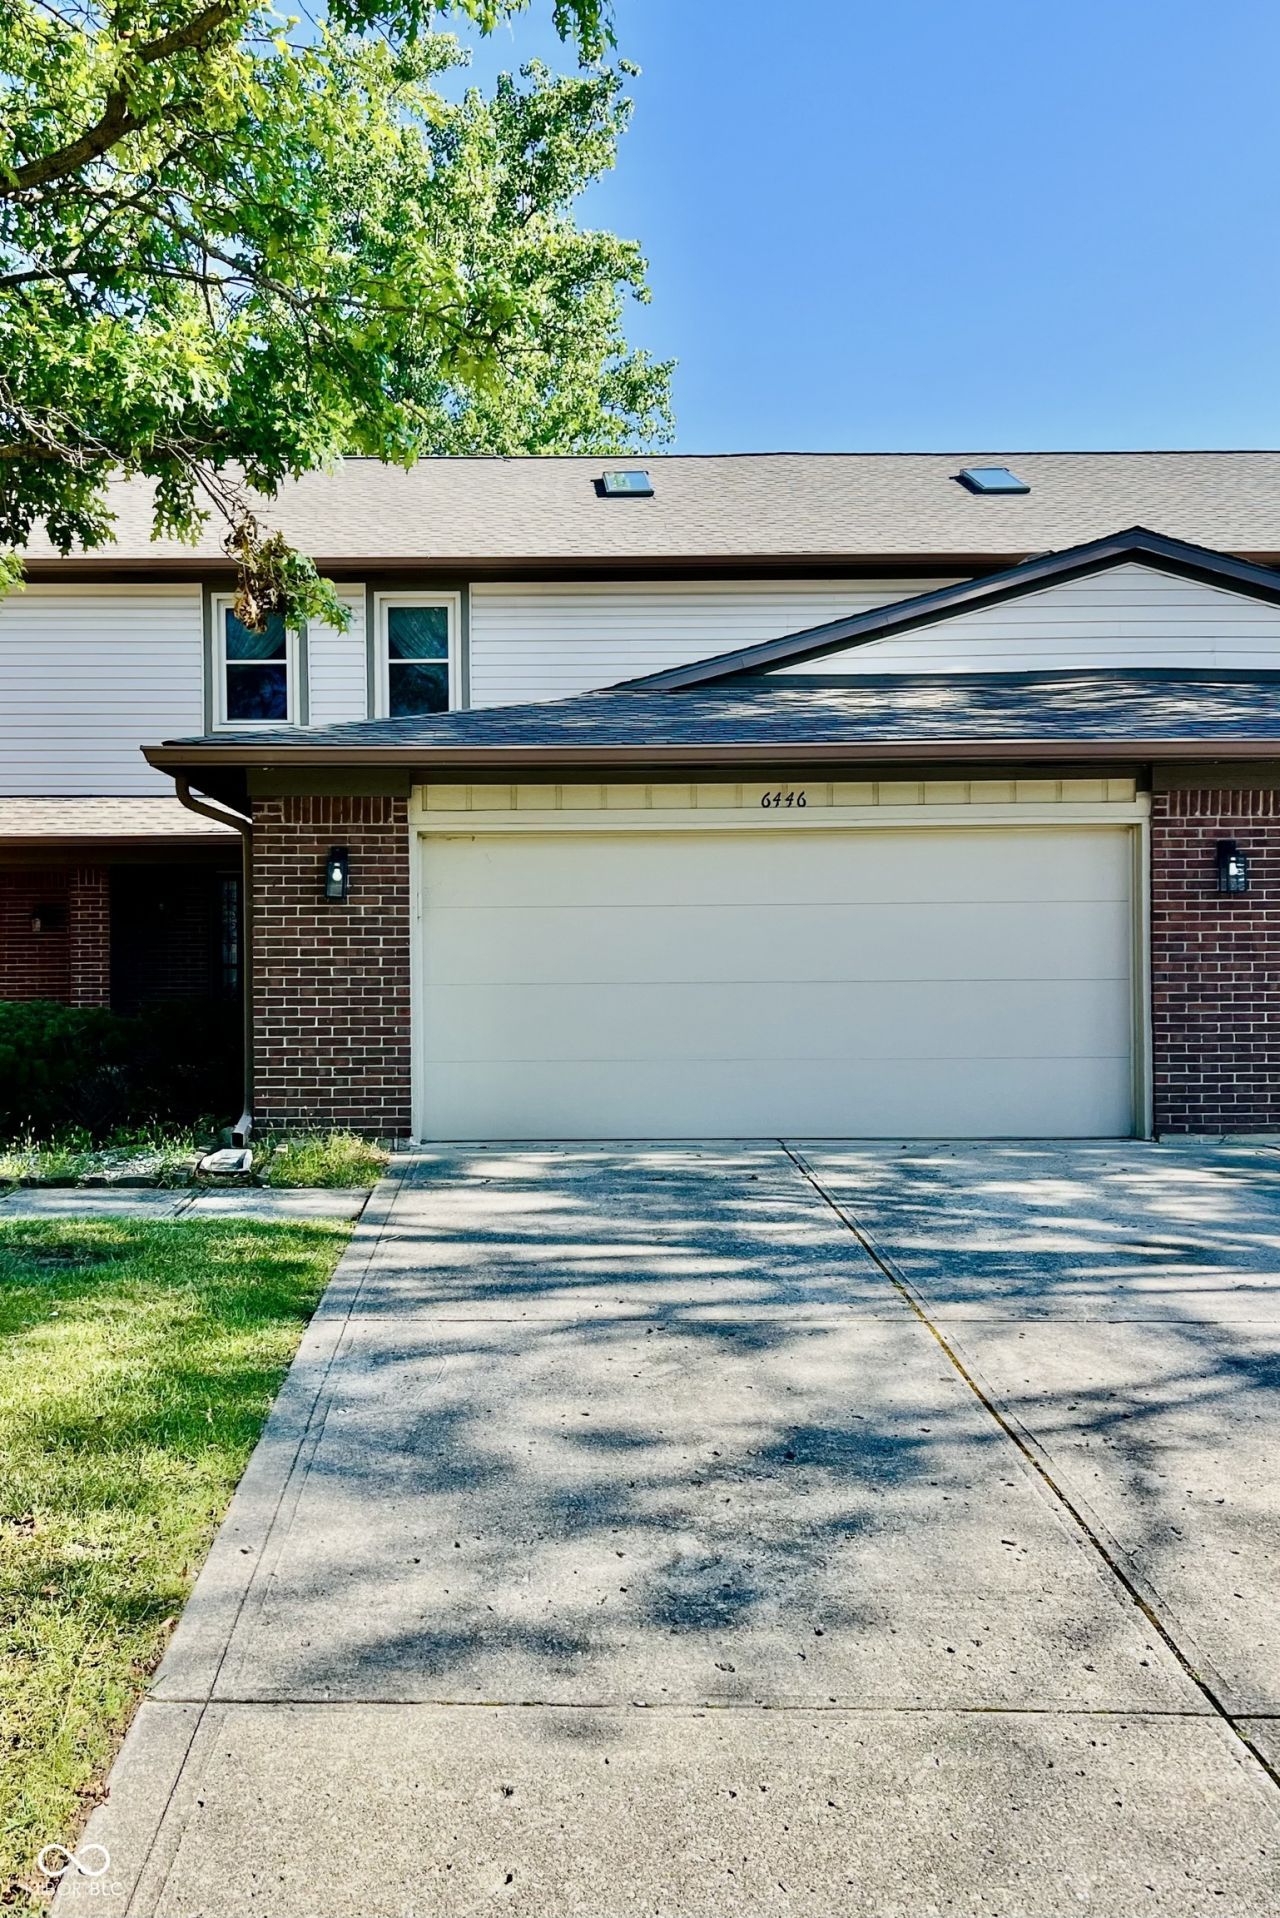

BEDS2
BATHS2 full 1 partial
SQUARE FEET1,646
MLS#22118416
STATUSActive
PROPERTY TYPEResidential - Condominium
SUBDIVISIONHidden Bay
Property Description
Nestled in Indianapolis's desirable Hidden Bay neighborhood, this two-bedroom, two-and-a-half-bathroom condo presents an exceptional opportunity to add your personal touch and build immediate equity. This home opens into an inviting main level with a seamless open floor plan, perfect for modern living and entertaining. The kitchen comes well-equipped with a spacious walk-in pantry, providing ample storage, while a private two-car garage offers both security and extra convenience. Upstairs, both bedrooms serve as comfortable retreats featuring generous walk-in closets and dedicated bathrooms. The primary suite stands out with its own private balcony overlooking the serene neighborhood pond, offering a peaceful space to start your mornings or unwind in the evenings with relaxing water views. Quick and easy access to I-65, I-465, Downtown, the Airport, and Eagle Creek Park.
Property Features
Property Type: Residential - Condominium
Cooling: Central Air
Fireplaces: 1
Garage: 2
Heating: Electric, Forced Air
Home Style: Traditional
Lot Size: 0.07 Acres
Stories: 2.0
Taxes: $2,180
Year Built: 1989
Appliances
Dishwasher
Electric Water Heater
Disposal
MicroHood
Electric Oven
Refrigerator
Feature Descriptions
Bath: 2(Full-Upper), 1(Half-Main)
Condo Location: Building Private Entry
Days on Site: 16
Eating Area: Dining Combo/Living Room
Exterior: Vinyl With Brick
ExteriorFeatures: Balcony
Fireplace: Living Room, Wood Burning
Foundation: Slab
InteriorFeatures: Attic Access, Ceiling Vaulted, Entrance Foyer, Paddle Fan, Pantry, Walk-In Closet(s), Wood Work Stained
Lifestyles: Garden/Patio/Zero Lot
Total Rooms: 5
Water: Public
Room Sizes
Living Room: 25x10
Dining Room: 15x9
Kitchen: 13x10
Primary Bedroom: 20x11
Bedroom 2: 15x13
Listed By / Shown By
Listed By
Agency Name: F.C. Tucker Company
Agency Phone: 317-873-5391
Shown By
Agent Name: Jared McCormick
Agent Phone: (317) 340-4636
Agency Title: Key Realty

Estimate Your Payment
Estimated Payment
$ 1,329.32 per month $1,090.77 Principal & Interest $181.67 Property Tax $56.88 Homeowner's Insurance
6446 Bay Harbor Lane | MLS# 22118416
This condo located at 6446 Bay Harbor Lane, Indianapolis, IN 46254 is currently listed for sale with an asking price of $195,000. This property was built in 1989 and has 2 bedrooms and 2 full and 1 partial baths with 1646 sq. ft. Bay Harbor Lane is located in the Hidden Bay subdivision. Search Hidden Bay real estate on jaredmccormick.ikeyrealty.com today.